

2026 Pools
Winner & People’s Choice
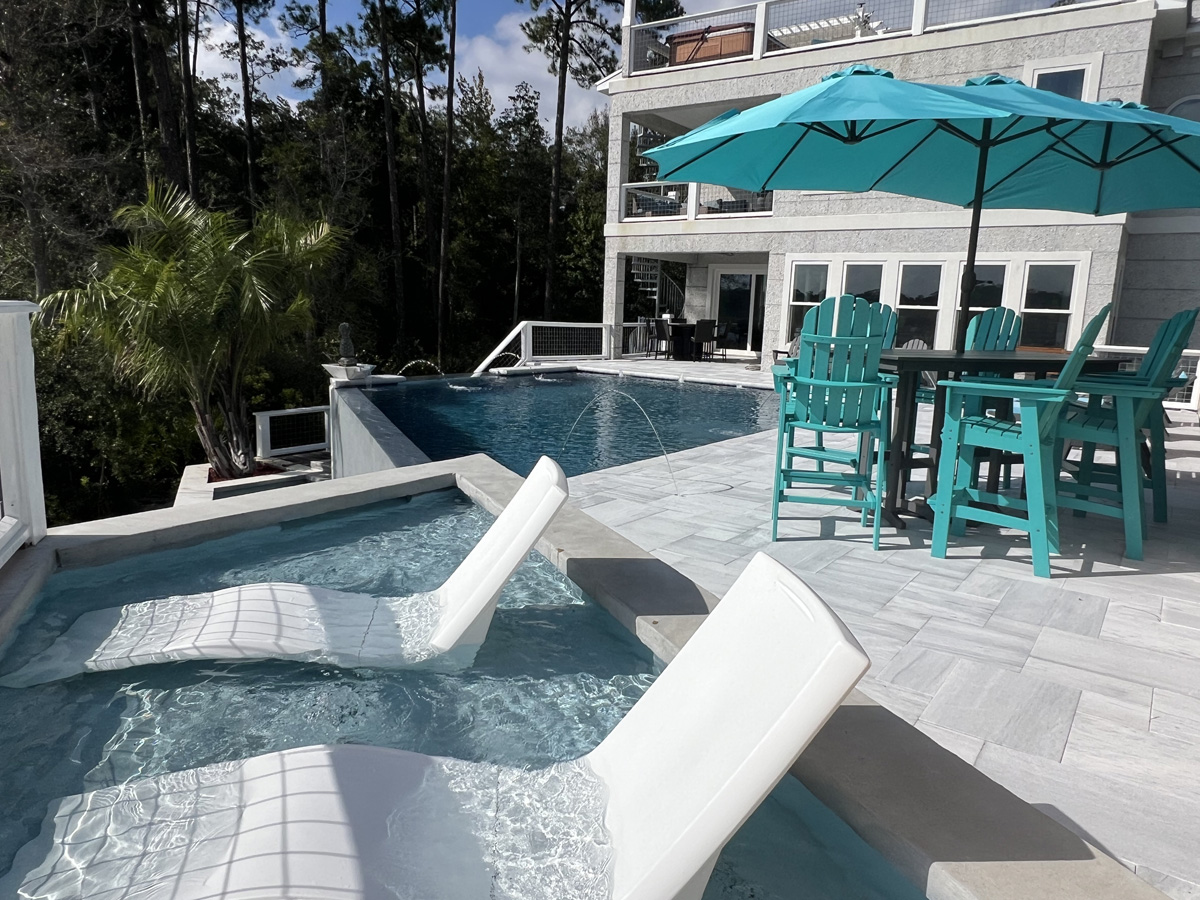
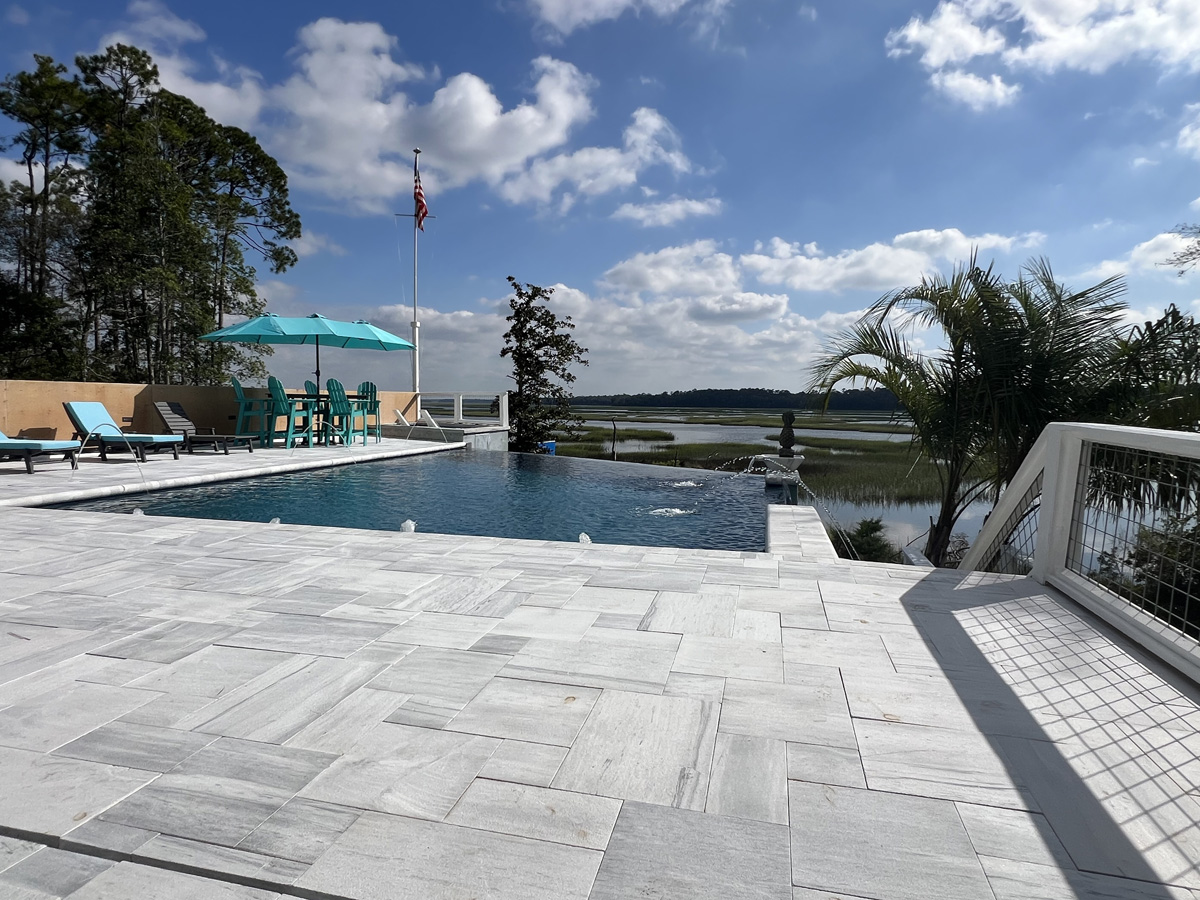
The Harbor View Oasis is the pool project of Harbor View, a home located in Harriett’s Bluff, Georgia. Both pool and home were built with BuildBlock ICFs. While the home was the winner in the Small Residential category in the 2025 ICF Builder Awards, the pool was the winner in the Pools category and received the People’s Choice award in the Pool category in the 2025 ICF Builder Awards. See page 23 in this issue for a project profile focused on the home. Aaron King, whose company All3 Pools by ICF Guru provides ICF pool installation, served as a consultant and advisor on both projects.
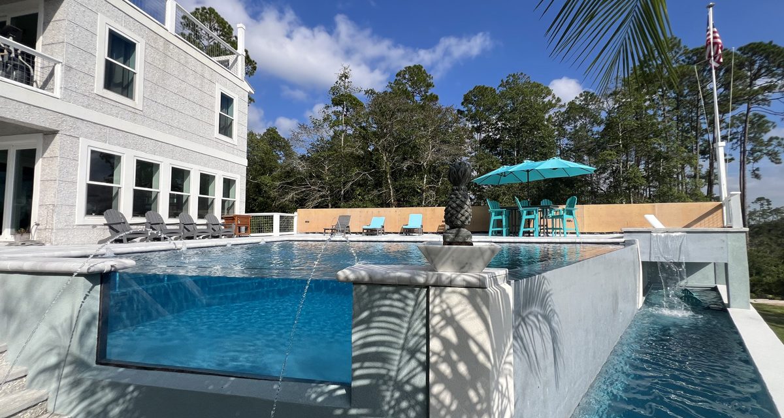
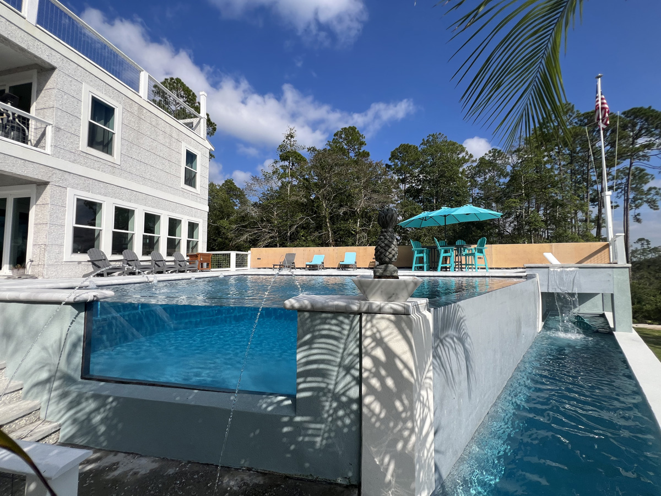
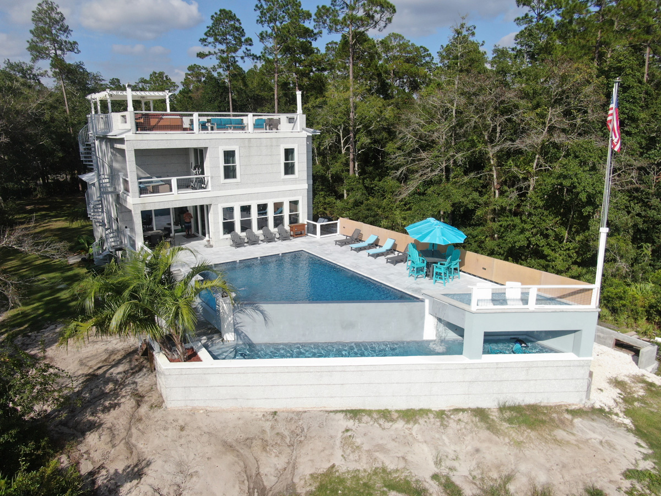
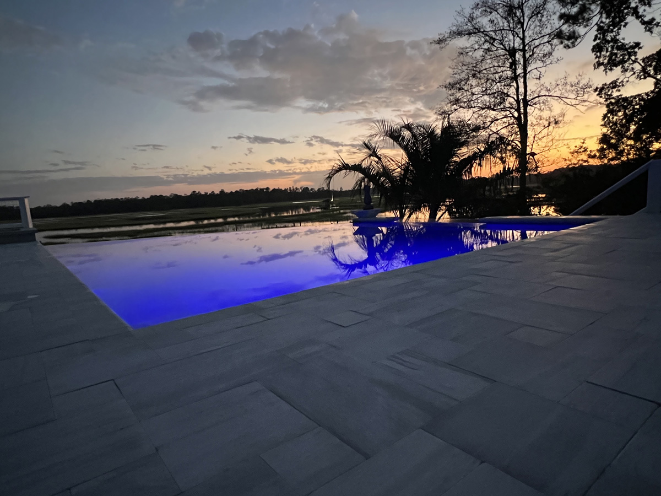

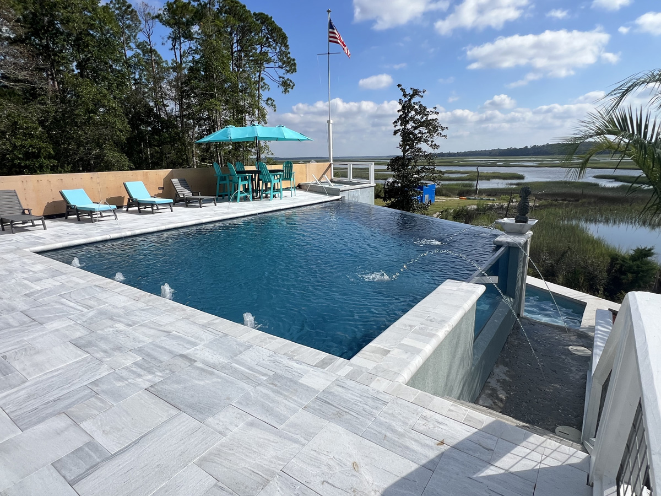
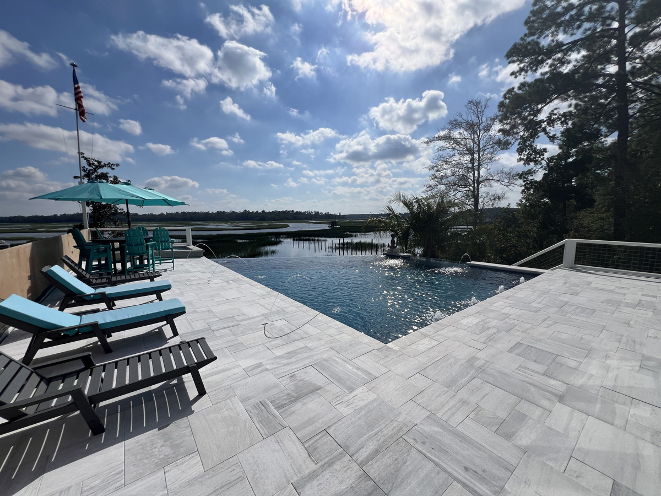
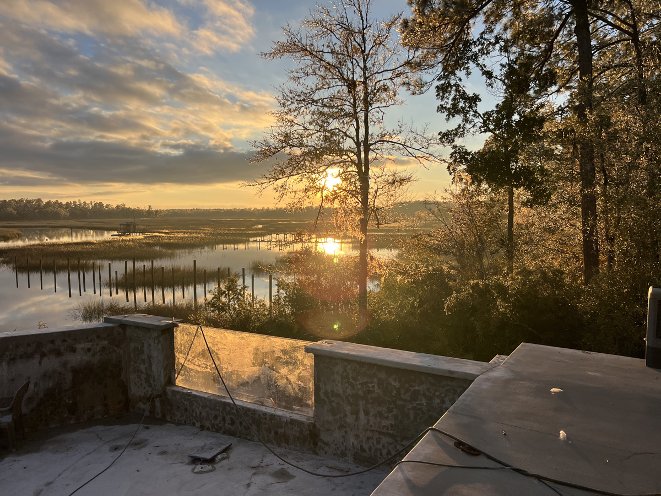
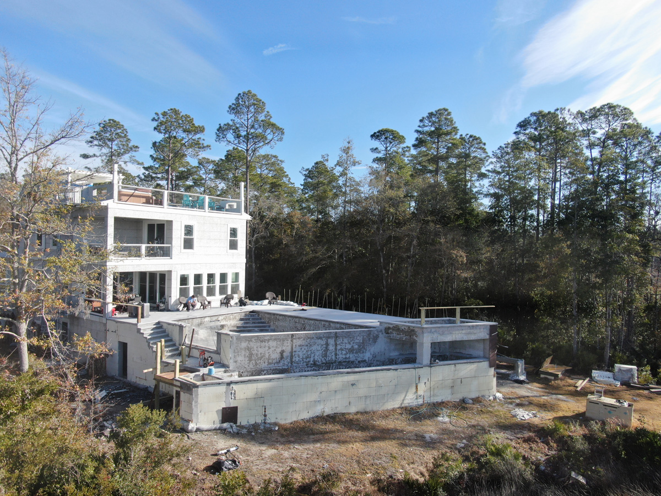
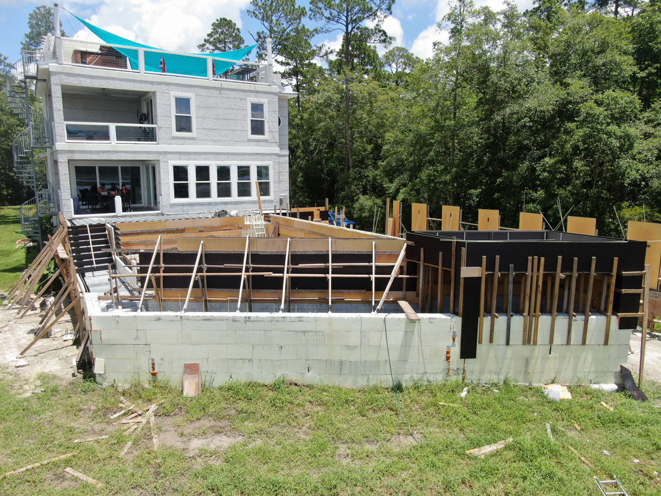
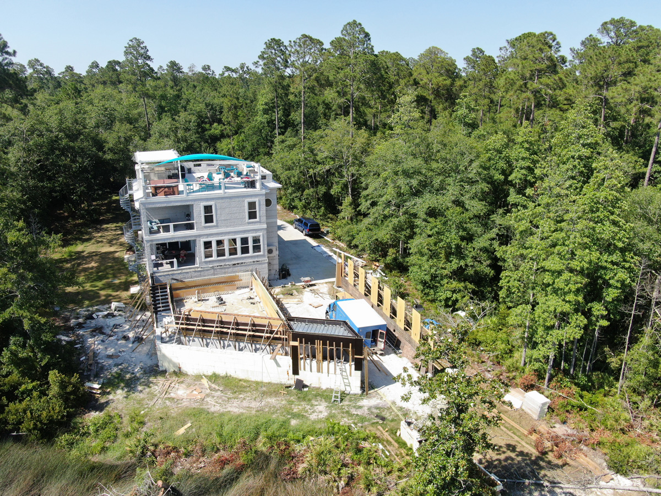
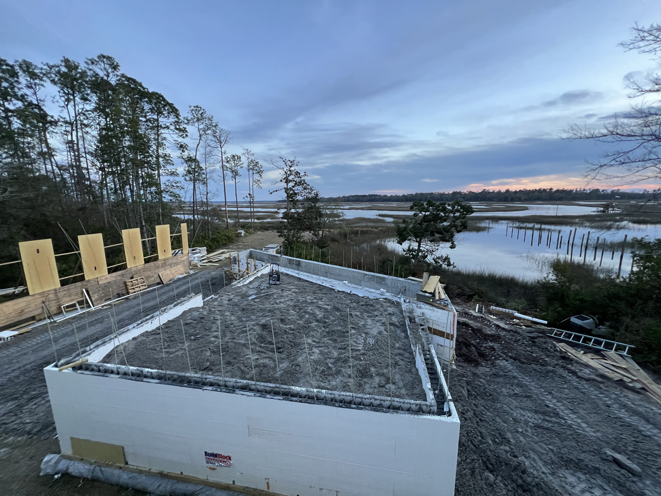
The 2,000-square-foot pool was elevated to the same elevation as the main living area of the home. It features three separate terraced bodies of water, each monolithically poured. An aquarium-like acrylic viewing window in the upper pool ties in with a 360-degree aquarium inside the house. King says the pool would have been nearly impossible to do without the use of ICFs.
Pool Design
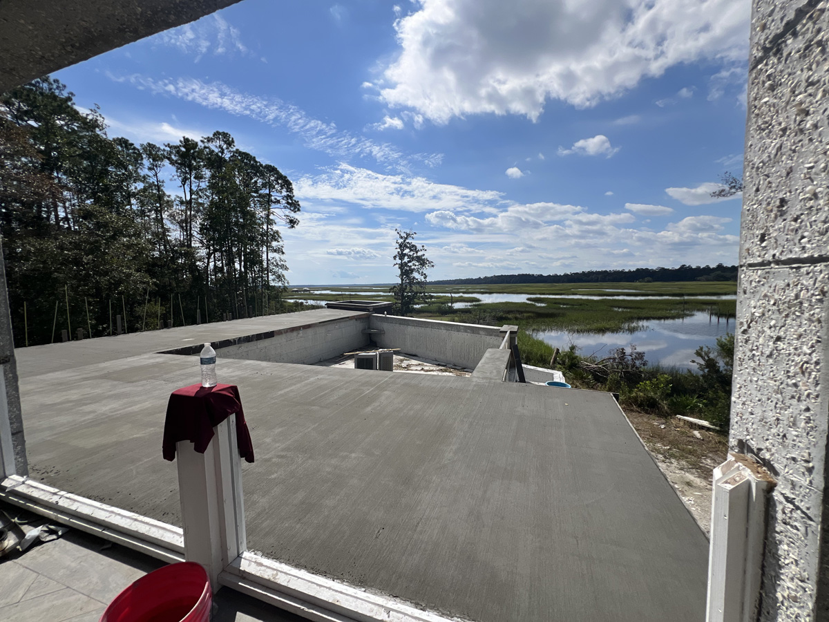
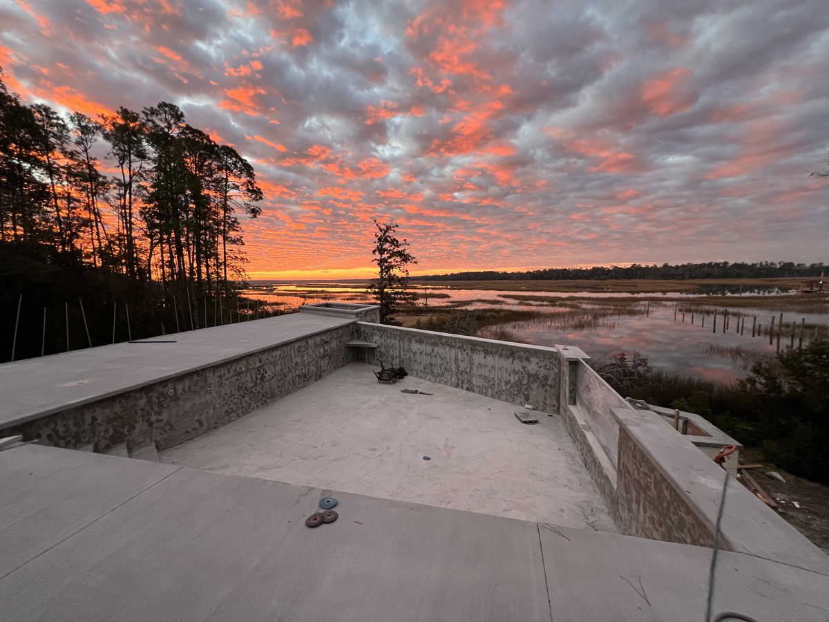
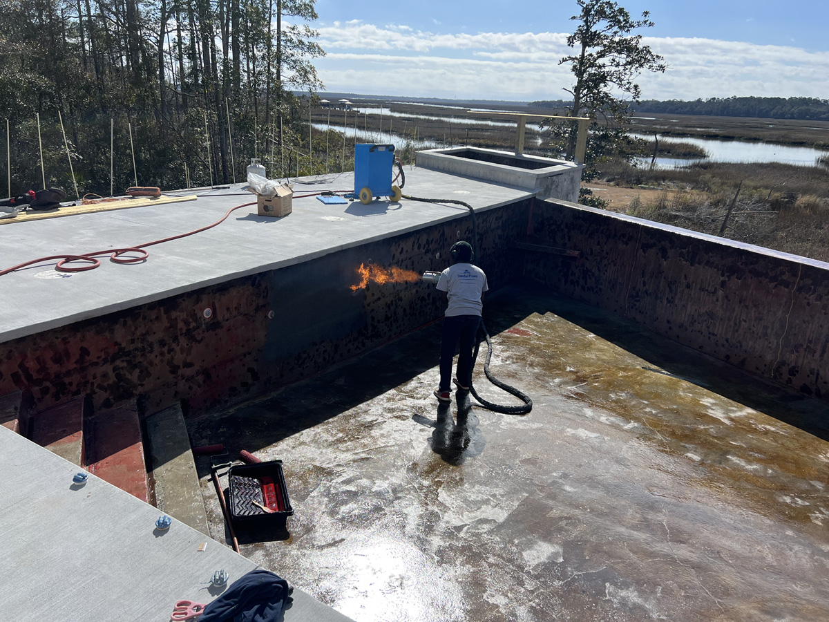
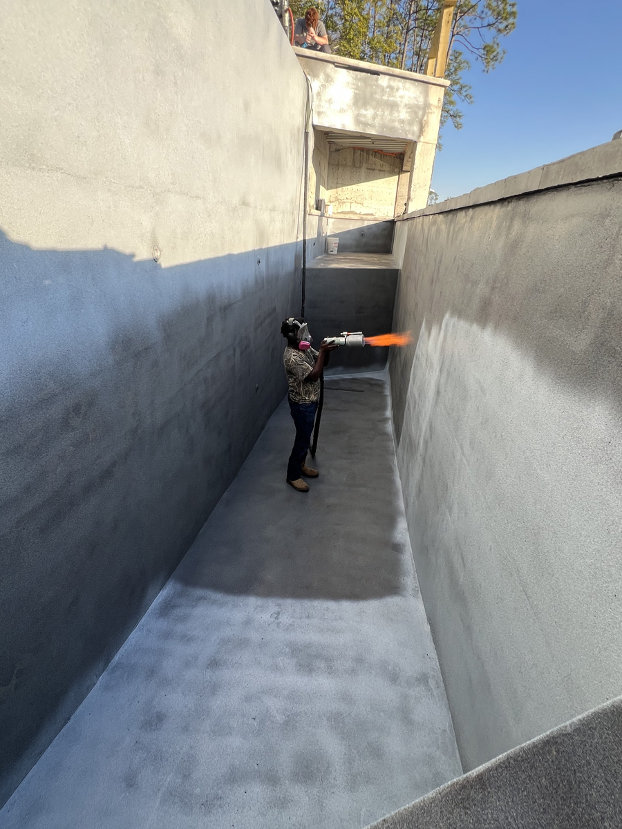
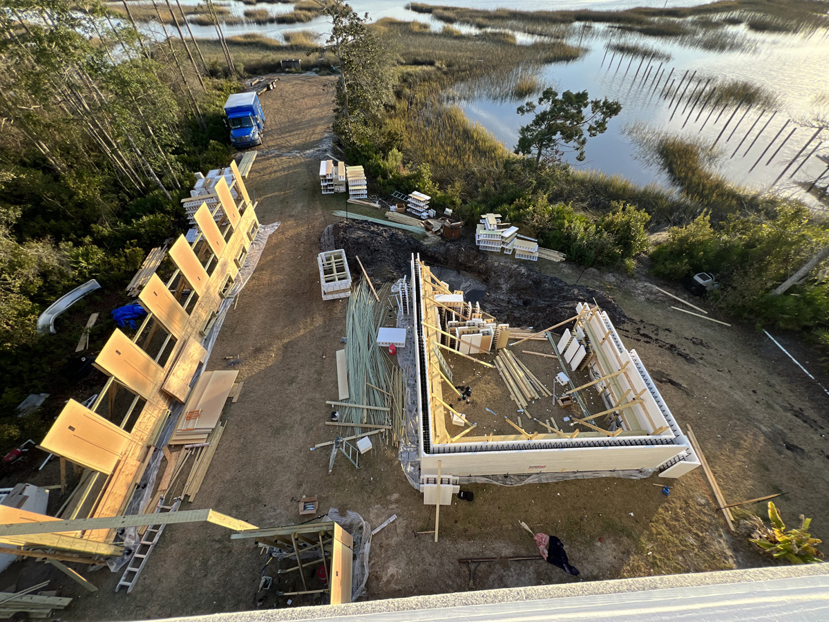

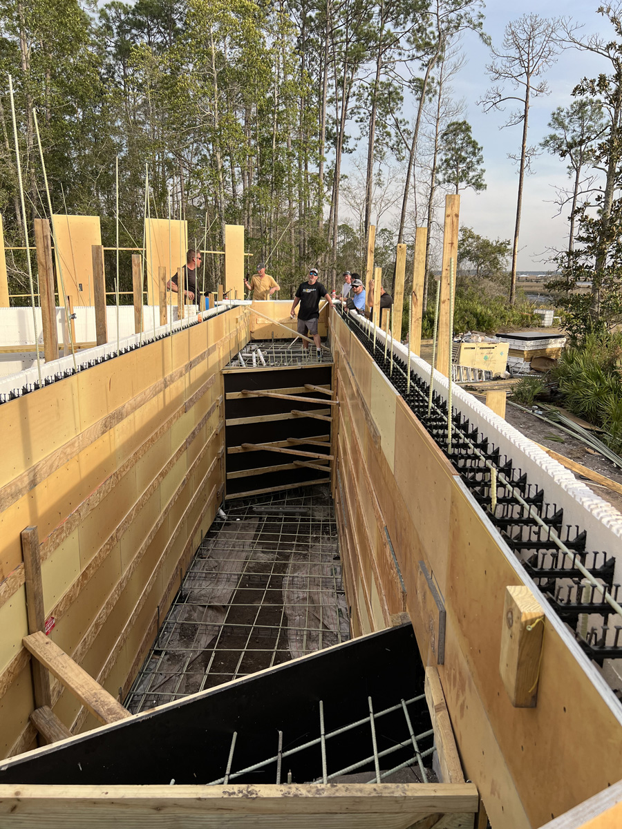

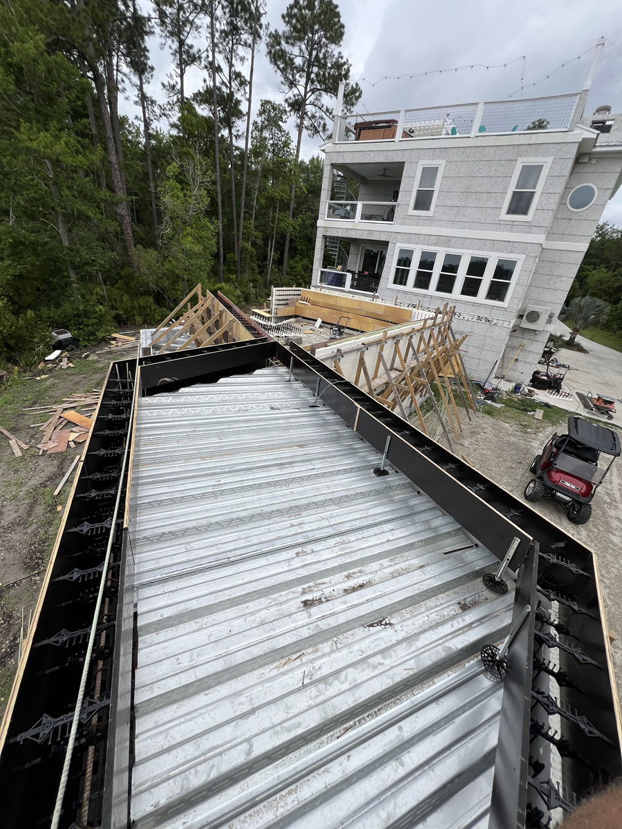
Three separate tiered bodies of water were each poured monolithically using Fab-Form bracing and monopour products in series with complex angles that required improvised use of the BuildBlock Hardwall ICF. “Bracing in these corners proved to be challenging, in which hurricane steel strapping helped provide the support needed for the pours,” explains King. Because the adjoining ICF house is elevated 12 feet above grade for storm risk mitigation, the pool site required elevating the pool as well, or using more traditional methods such as numerous complex steps and/or massive retaining walls to achieve the same outcome. The pool features a 16-foot-tall wall from the bottom of the lap pool to the top of the negative edge of the main pool. A grotto and “chill zone” were achieved by a suspended tanning ledge placed above the lap pool. In areas of the build that required concrete on both sides to support the EcoFinish installation, Hardwall connectors were used on both ends of the web that enabled a quick and efficient building method. “That detail is important as it eliminates metal ties of traditional forming, preventing rust from leaching to the surface,” says King. “Using an inherently structural product (ICF), we were able to have the pool and foundational structure completed using one product at the same time. Any other product or methods would have required multiple phases and much added expense.”
Much consideration was given to the order of operations, as it is effectively three pools terraced on top of each other, says King. “This all had to be accomplished with no cold joints below the water lines of any of the three pools.” BuildBlock was chosen in part because the project required one-sided ICF for the interior pool finish. BuildBlock was used based on experience gained during the home build and the quality of the Hardwall system, explained King.
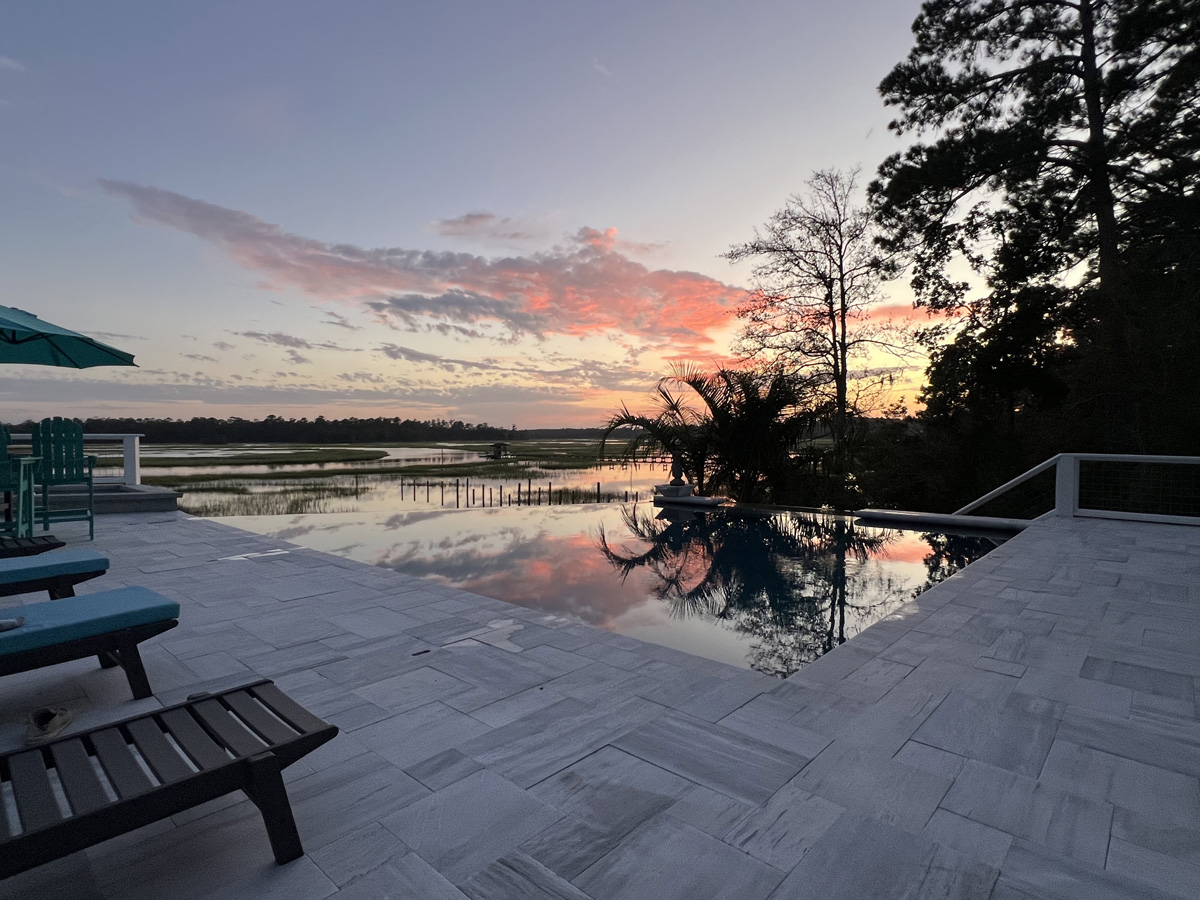
Due to a nearby tidal river and marsh, groundwater challenges occurred when excavating the lap pool to a depth of only 4 feet below grade. Numerous pumps were used to dewater the area prior to the pour. Minimal 90-degree corners, acute- and obtuse-angled corners were used to maximize the building footprint while following the natural contour of the property. The design achieved 15 water features including bubblers, laminars, a waterfall, a fountain, and a 30-foot-long negative edge from the upper pool. “Elevating this pool to the main level of the house creates the illusion that the negative edge disappears into the tidal river beyond,” says King. “The elevated nature also allows the main living space of the house and back patio to merge seamlessly with the pool deck to incorporate this area with the living space as a whole.”
Use of the Fab-Form bracing system allowed the team to add layers of extra support where needed in awkward angles and tight corners. King says they were also able to add extra walers near the top of the wall to achieve optimal straight lines, especially on the infinity edge of the main pool. A “waler” is a horizontal support beam or panel brace attached to the exterior of the pool walls. An acrylic viewing wall was set in-situ prior to placing concrete. This required bracing that could not penetrate or scratch it, and protecting it through the rest of the build was important.
Energy-Efficiency and Sustainability
ICFs allow efficient heating of the pool for year-round enjoyment with the use of an inexpensive solar cover. The pool is enhanced with 16 LED pool lights with 5 LED laminars. The evaporative cooling from the numerous water features also allows for “free” cooling in the hot summer months. “Using EcoFinish is known to the industry to reduce chemical usage by 35% over cementitious pool finishes that react with water, which requires more attention to balance the water,” King says. “The project showcases an unconventional pool that would have been substantially harder (if not impossible) to do without the use of ICF.”
The build process can easily be adapted to other difficult sites that have an elevated main floor. King says that when they started building the ICF pool, the owner, Steve Griffith, had already attended a few training events with All3 Pools by ICF Guru. The team took advantage of the warm winter weather in the region and invited 15 builders from around the country to get hands-on experience with ICF pool work for the first time. The trainees also got to experience ICF construction on the house itself. The owner has since attended a few other All3 Pools events, and this pool is frequently used as an example of what is possible with ICF.
The pools hosted three large gatherings, each over 40 people, all of which were “blown away” with the design and stated they had never seen anything like this before, says King. “Multiple building inspectors were thoroughly impressed by what turned out to be their first experience with an ICF pool,” he says. “Due to all the exposure, it has made ICF pools the go-to solution for more complex structural designs that are often required in coastal regions.”
Griffith used this pool to launch his pool and ICF business after retiring from the Navy after 23 years. “He gained a lot of ICF experience building his home prior to the pool, and attended multiple trainings with All3 Pools before attempting one of the most complex ICF pools ever constructed,” says King. “This was his first solo pool project, and it turned out amazing!”
Project Statistics
Location: Harriett’s Bluff, Georgia
Type: Pool
Size: 2,600 sq. ft.
ICF Use: 9,450 sq. ft.
Cost: $375,000
Total Construction: 69 weeks
ICF Installation Time: 6 weeks
Construction Team
Owner/Developer: Backyard Oasis Pools
General Contractor: Backyard Oasis Pools
ICF Installer: Backyard Oasis Pools
Form Distributor: All3Pools by ICF Guru
Architect: Steve Griffith
Other Team Members: All3Pools
ICF System: BuildBlock (Hardwall)
Fast Facts
-
Fast Facts
-
Pool built at the same elevation as home’s main living area
-
Three terraces, each monolithically poured
-
Negative edge with 10-foot-deep lap pool to allow jumping from above
-
15 water features; both upper pools spill into lowest lap pool
-
Suspended tanning ledge that allows for a chill zone below
-
Aquarium-like viewing window is visual reference to aquarium inside the home

Like what you read?
Yearly Subscriptions Starting @ $30




0 Comments