

2026 Light Commercial
Winner & People’s Choice
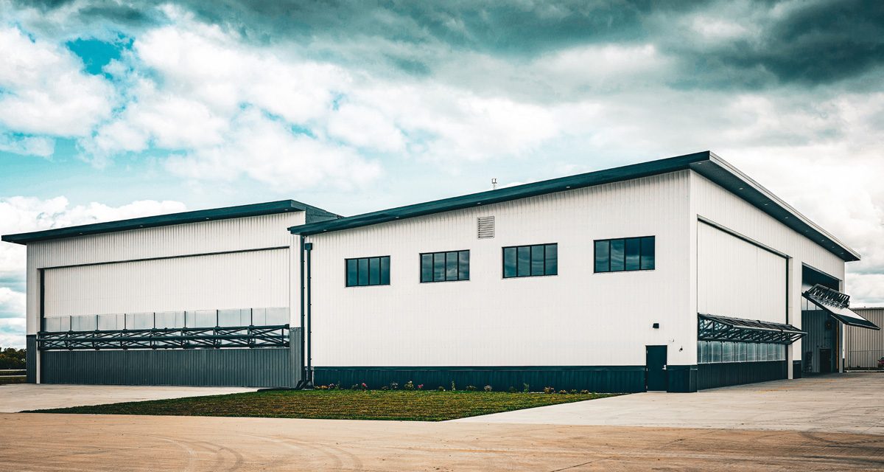
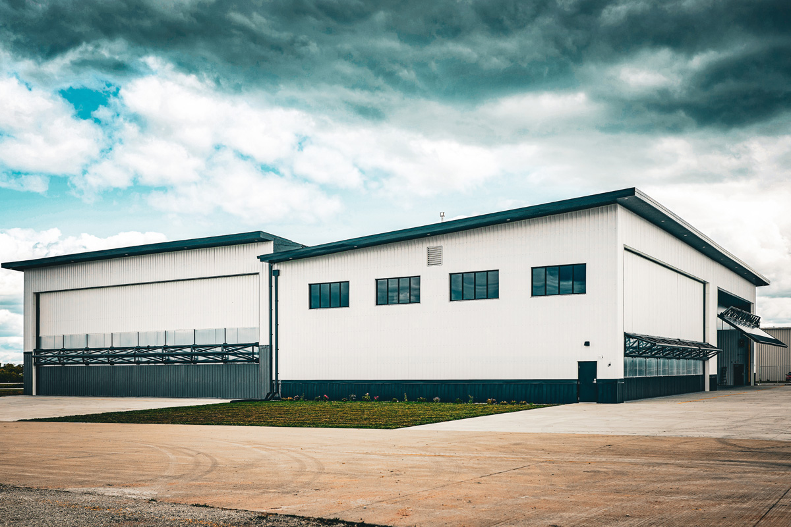
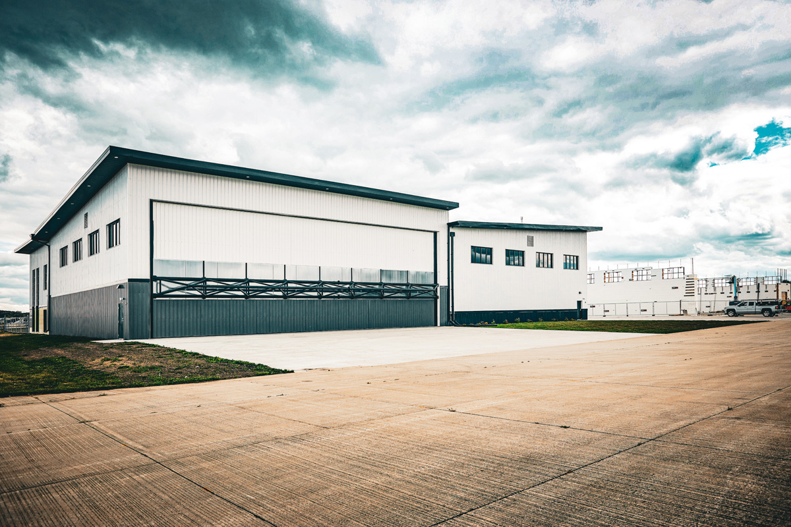
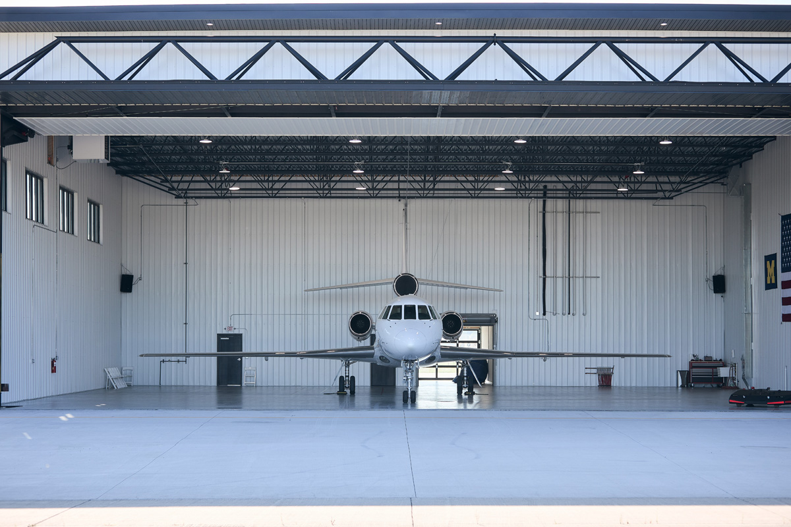
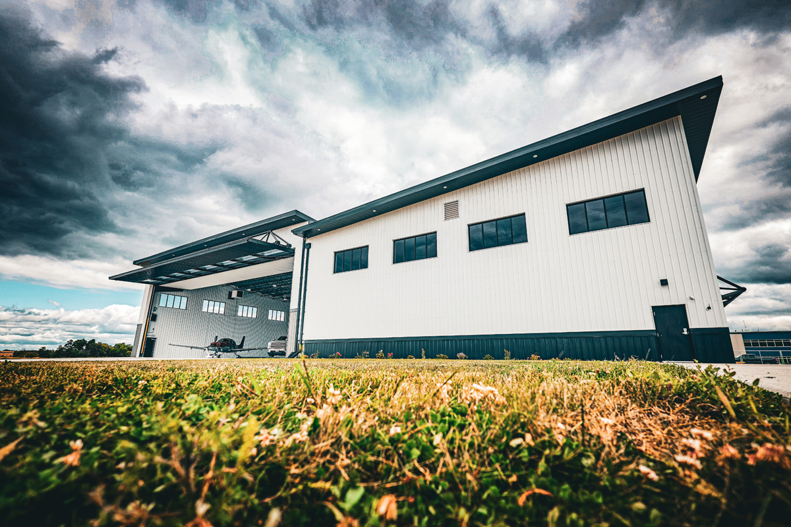
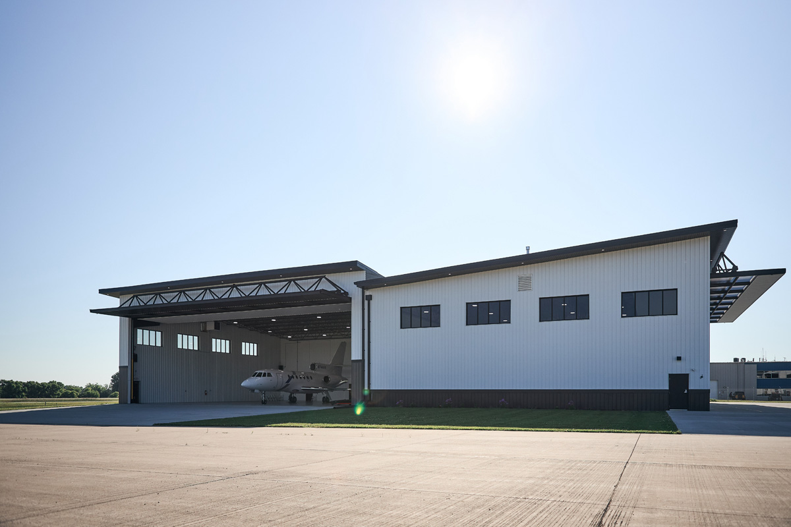
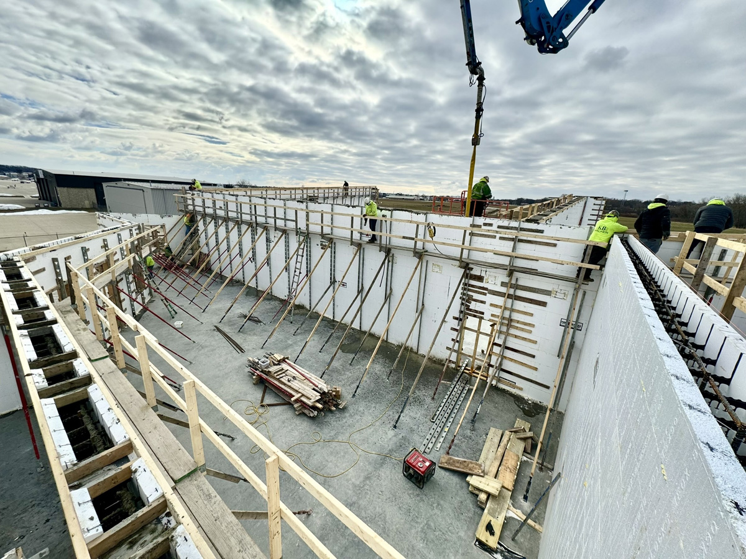
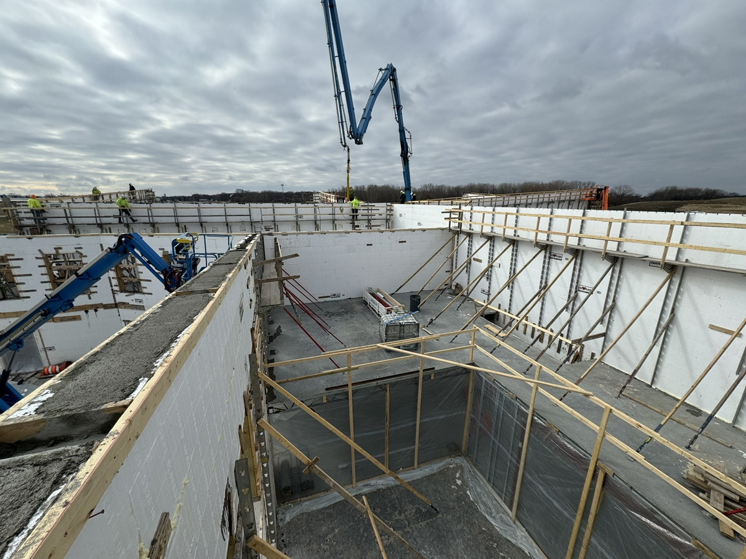
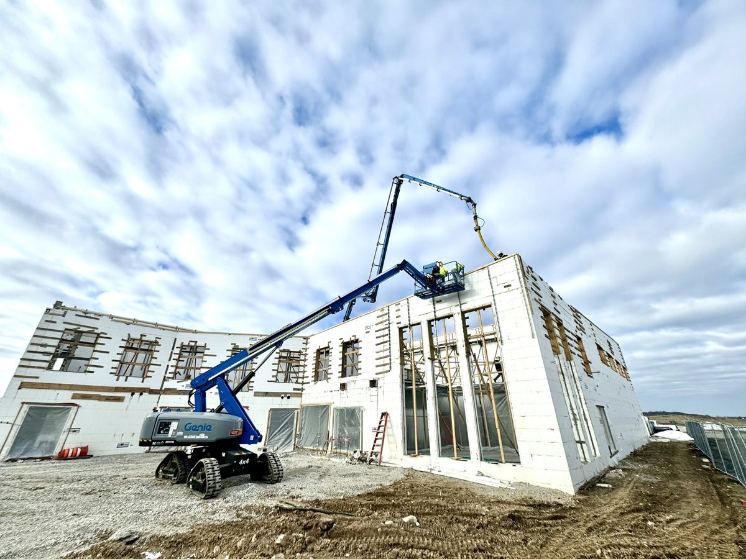
The 13,975-square-foot Kendal Aviation project in Waukesha, Wisconsin, includes airplane hangar space, but a primary goal was to embrace construction of a high-performance building. Using ICFs by Fox Blocks by Airlite Plastics Co. helped achieve that. Out of 45 weeks of construction time, ICF installation took only 25 days. Mike Kennaw, a representative of Fox Blocks, said the project ended up coming in under budget compared with the original steel-framed package.
Craftsmanship and Challenges
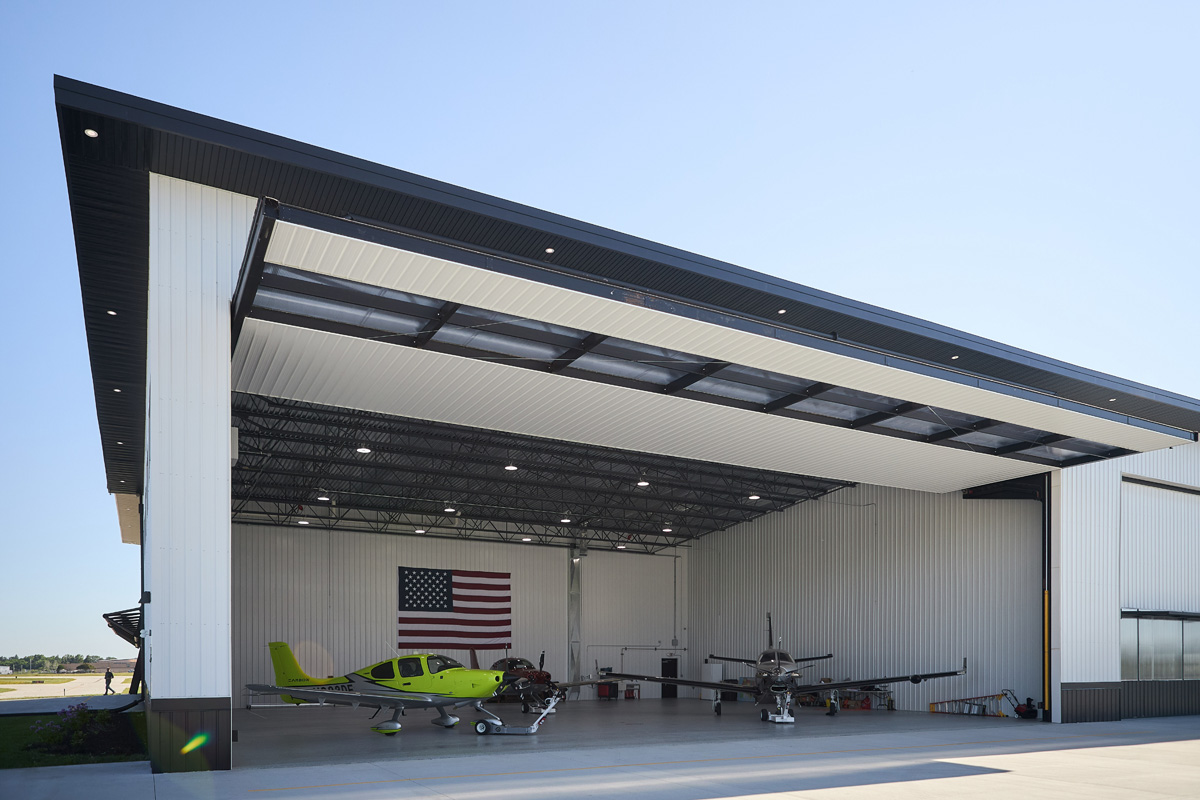
The Kendal Aviation project encountered multiple structural complexities, including 42-foot-tall walls and a particularly challenging 75-foot lintel span over the doors. “A lintel of this length is a major engineering hurdle because the beam must be massive and custom-designed to support the weight of the wall without sagging or failing, making it heavy, costly, and difficult to install,” says Kennaw.
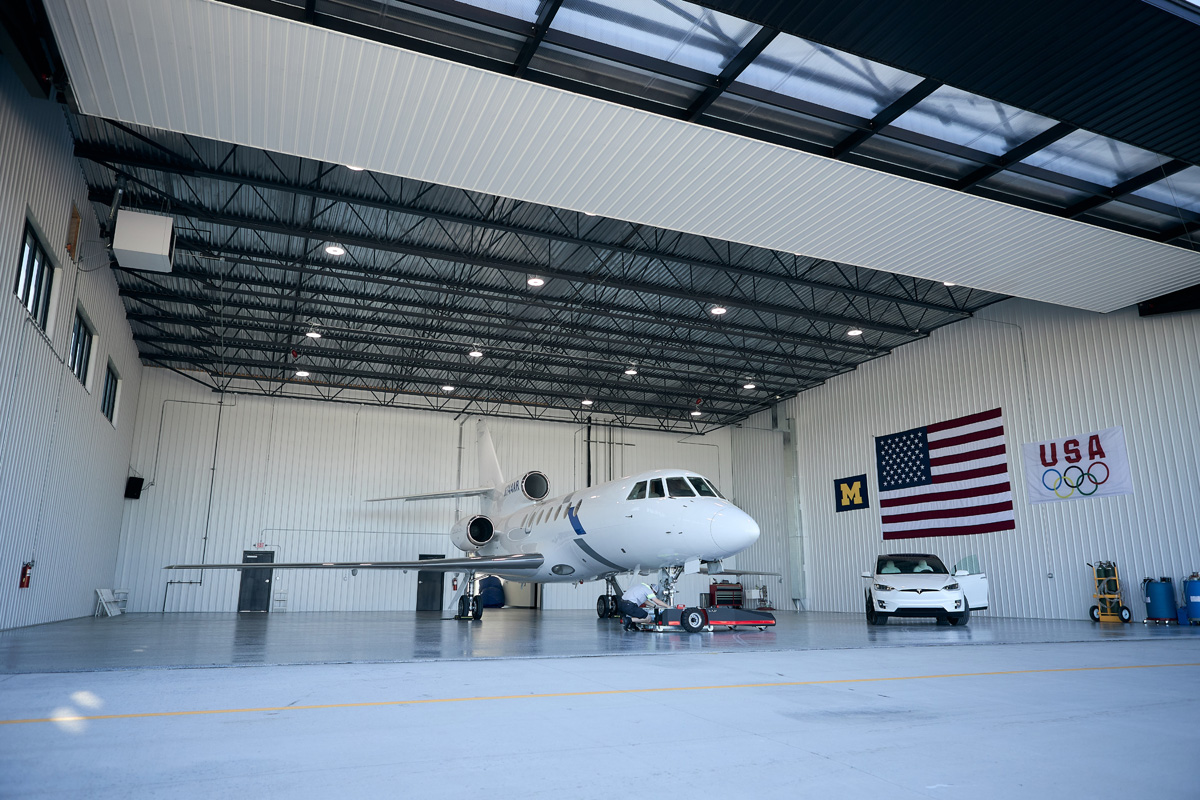
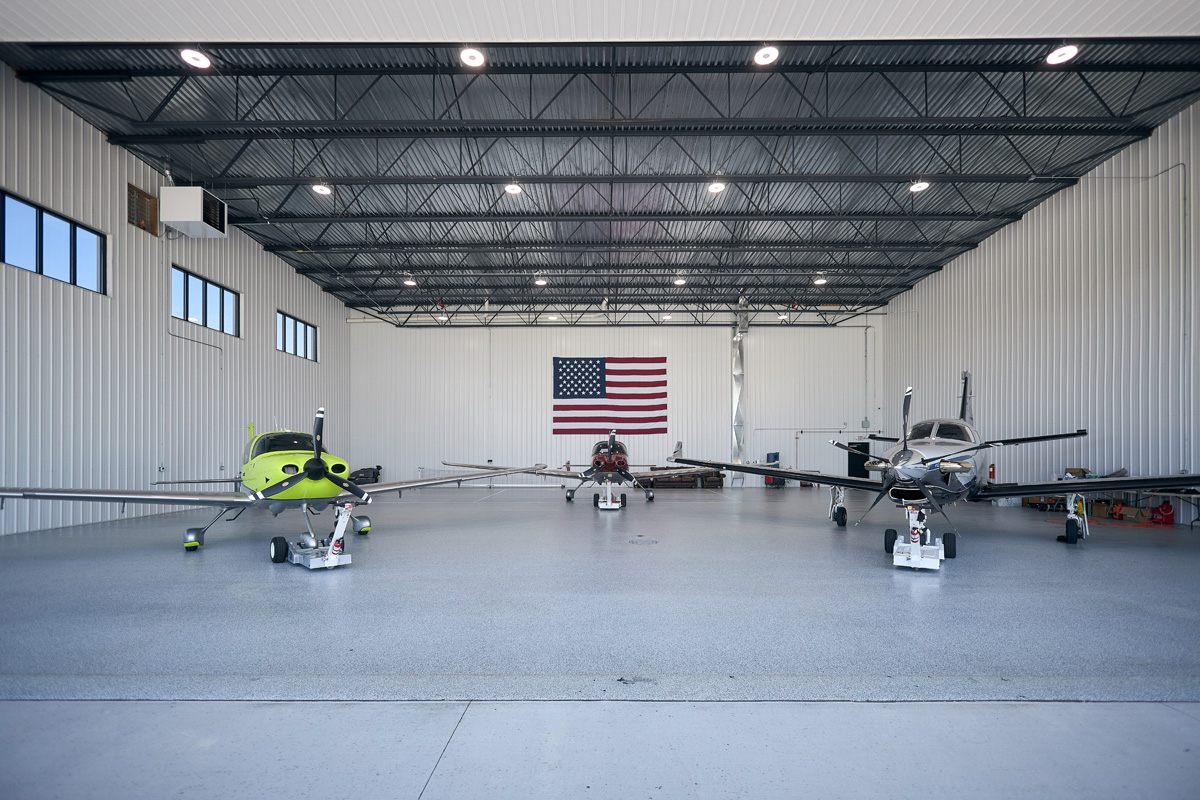
Another added complexity was that the bar joists needed to be pitched to follow the roofline and cantilevered on all sides of the ICF walls to form a soffit and fascia.
“An initial plan to use angle-mounted seats for each joist was abandoned because it was incompatible with the steel erection process and created concerns about unsafe weight distribution on the decking,” explains Kennaw. “Ultimately, using an ICF system was incredibly advantageous as its solid concrete core allows for much greater layout flexibility compared to the rigid grid of a traditional steel building.”
The team achieved a tight tolerance of just .25 inches for a 75-foot door opening, which Kennaw reports as a mastery in the trade, especially when setting a massive steel lintel between two 42-foot-tall walls. “This precision is roughly four times better than the accepted industry standard (ACI 117M-10), which allows for nearly an inch of deviation on walls of that height,” he says.
This project was designed to look like a high-performance building, not simply an aircraft hangar with the typical industrial aesthetic. This was achieved by using the building’s impressive scale for both function and visual impact. “The building’s 42-foot wall heights establish a compelling vertical presence and the immense scale is further punctuated by massive 24-foot-tall windows,” Kennaw says.
Storing valuable assets like airplanes, which are also stored with fuel, requires a high-level of risk management, including fire safety. The solid concrete core is non-combustible and provides a superior fire rating. “This project maximizes the advantages of ICF construction because it leverages the system’s core strengths to deliver superior performance in energy efficiency, structural capacity, and safety, resulting in significant long-term financial benefits,” says Kennaw. “ICF walls create a highly efficient building envelope by combining the high thermal mass of a solid concrete core with continuous interior and exterior foam insulation. This minimizes thermal bridging and creates an exceptionally airtight structure.”
This project came through an owner referral, based on the success of previous builds. Word traveled fast in the aviation community, and many were already closely following the project. Along with the industry attention on the ICF construction came an awareness of how the role of the modern hangar has evolved to be more than just storage. These facilities have become high-tech hubs supporting maintenance, safety, and the broader economics of aviation operations, and ICF fits within that.
The owner describes the experience as exceptional, and the results have spoken for themselves, says Kennaw. The project’s success has already led to two additional hangars under construction in Waukesha, with more planned across multiple states.















Project Statistics
Location: Waukesha, Wisconsin
Type: Airplane hanger
Size: 25,500 sq. ft.
ICF Use: 13,975 sq. ft.
Cost: $3.1 million
Total Construction: 45 weeks
ICF Installation Time: 25 days
Construction Team
Owner/Developer: KB Walker
General Contractor: KB Walker
ICF Installer: KB Walker
Form Distributor: TDI Associates
ICF System: Fox Blocks by Airlite Plastics
Fast Facts
- 42-foot-tall walls, 75-foot lintel span over the hangar doors
- Solid concrete core allows for layout flexibility
- Precise alignment of a long-span beam across distant bearing posts
- 7,200 sq. ft. of Eco-Span ICF floor decking
- Saved 3 months construction time by using ICFs

Like what you read?
Yearly Subscriptions Starting @ $30








0 Comments