

2026 Small Residential
2nd Runner-Up
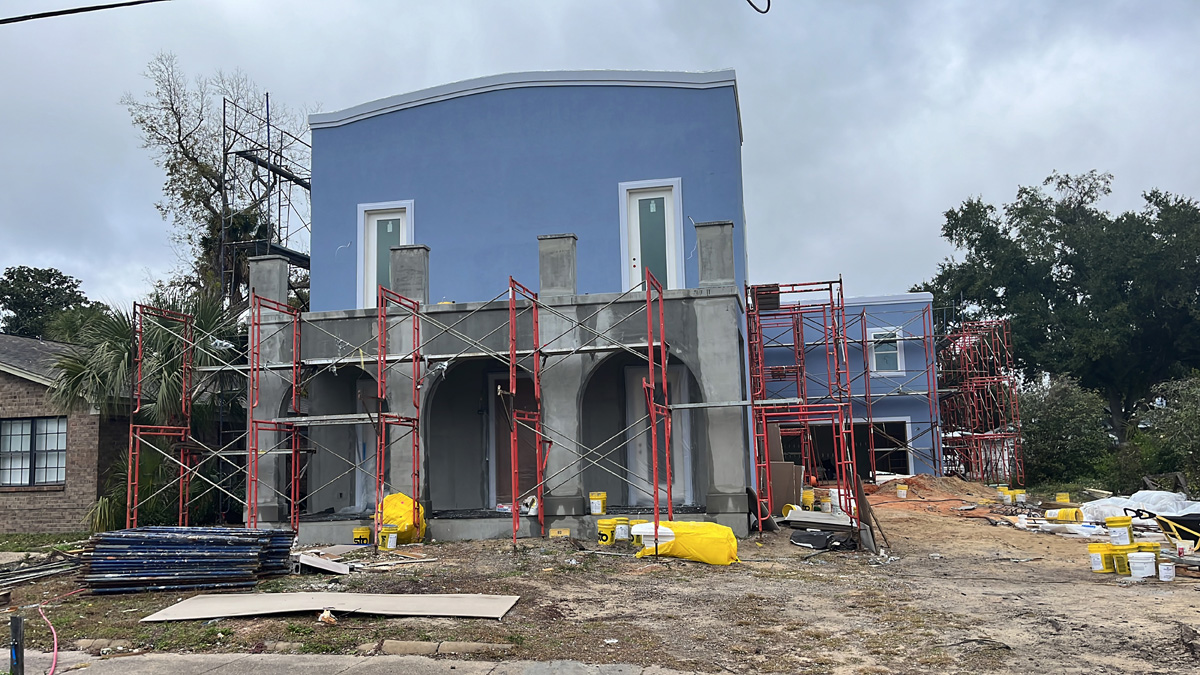
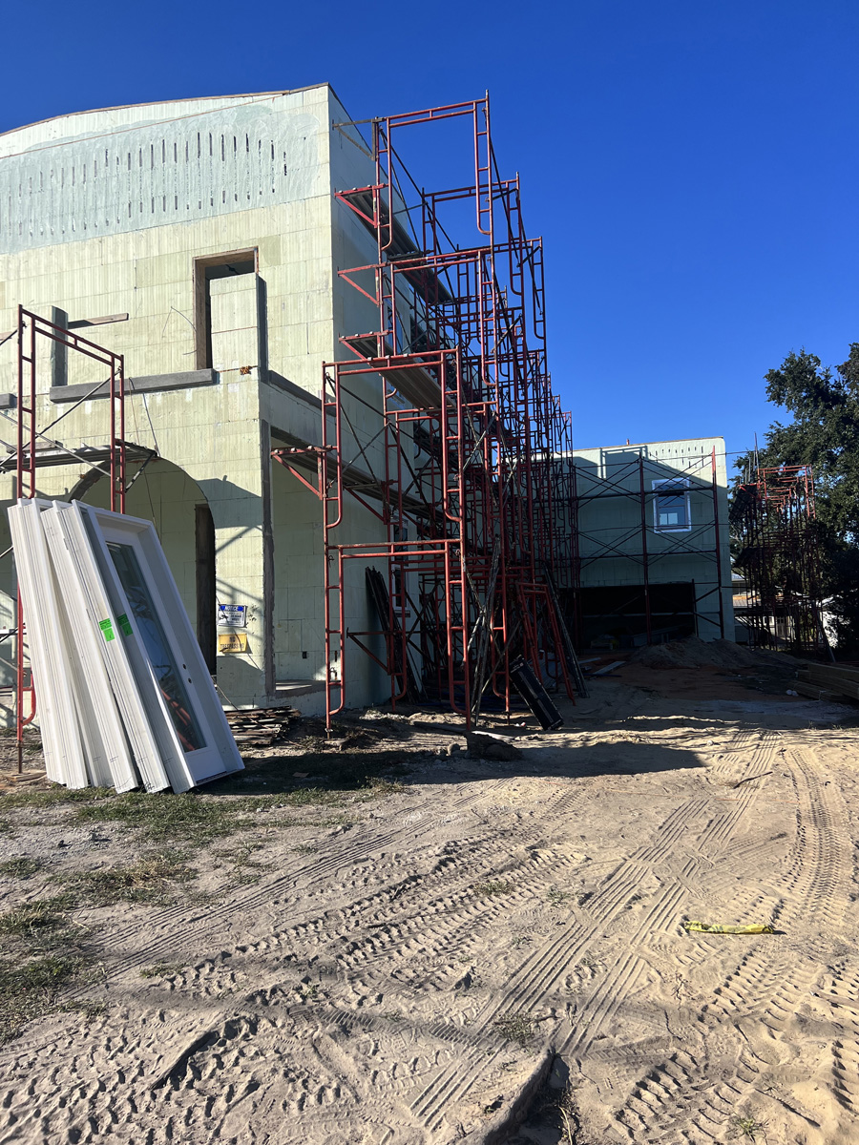
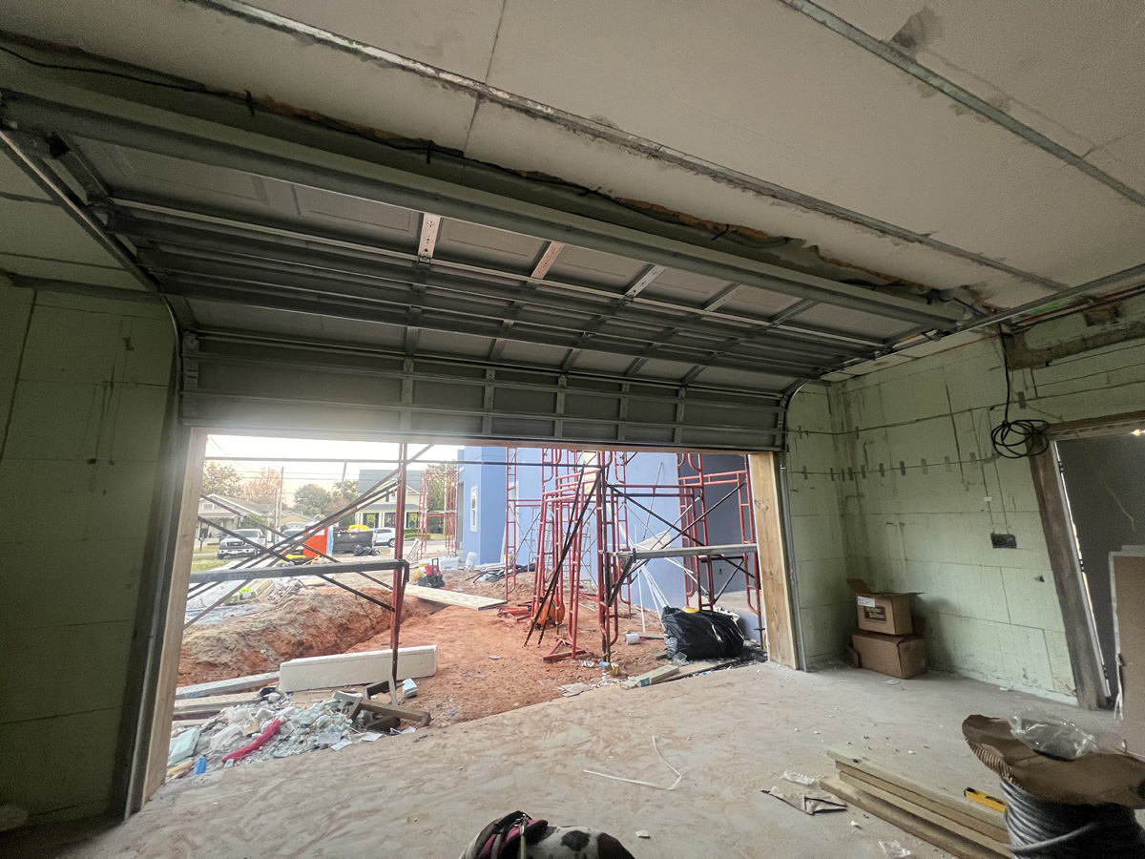
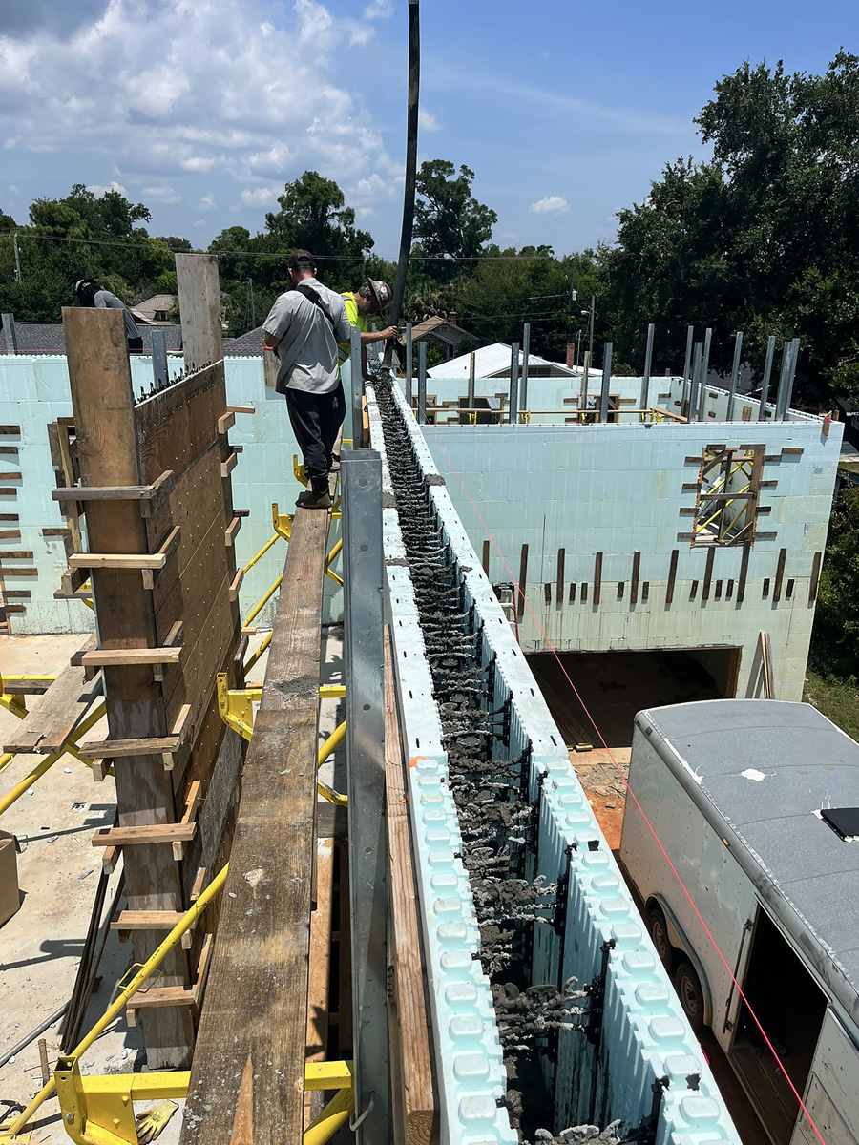
EGADS House owner Michael Wymant knows his way around concrete. As the Vice President of Building Innovations with the National Ready Mixed Concrete Association, there was no way the home would be built out of anything other than concrete. Nudura ICFs by Tremco CPG were chosen for this net zero-ready home with 100% ICF construction. The blocks were made with Preventol, an imidacloprid-based termiticide treatment which was integrated directly into the expanded polystyrene foam during the manufacturing stage to provide termite resistance.
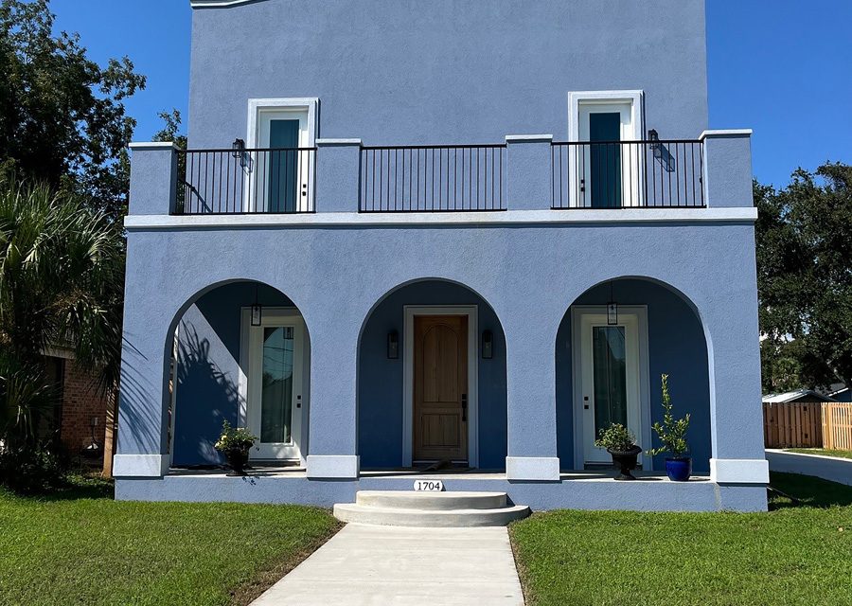
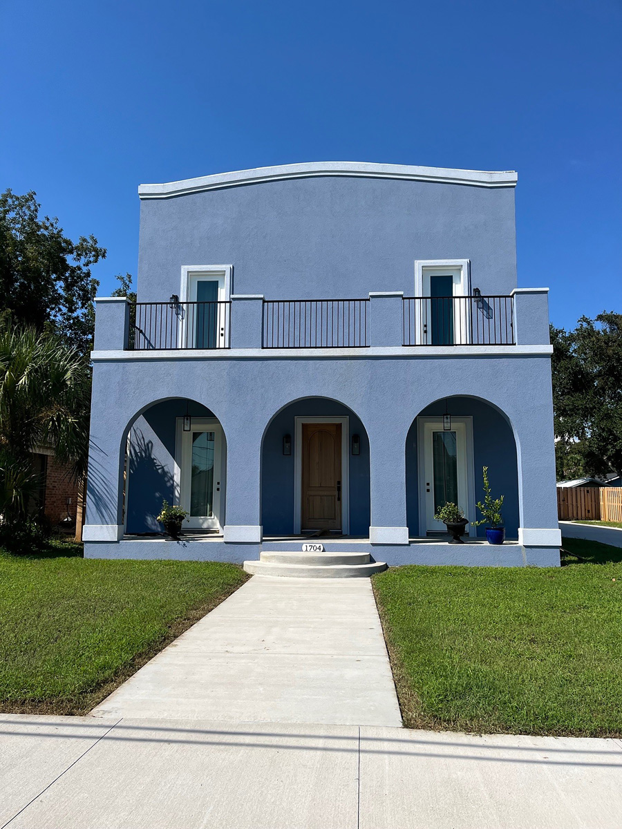
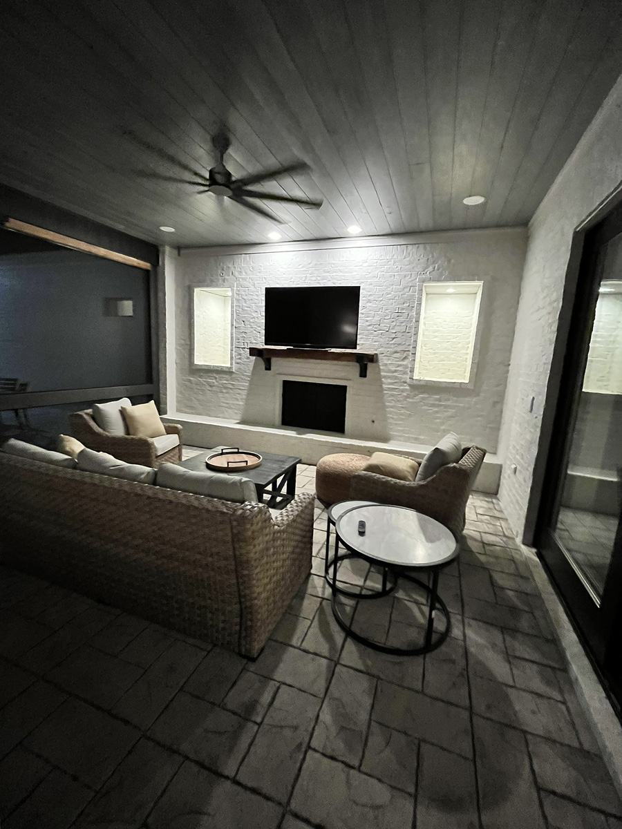
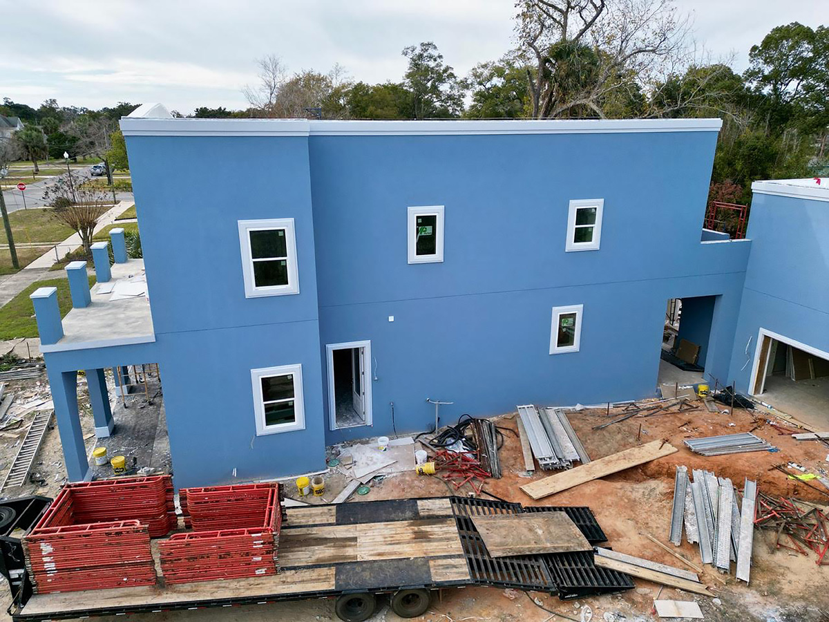
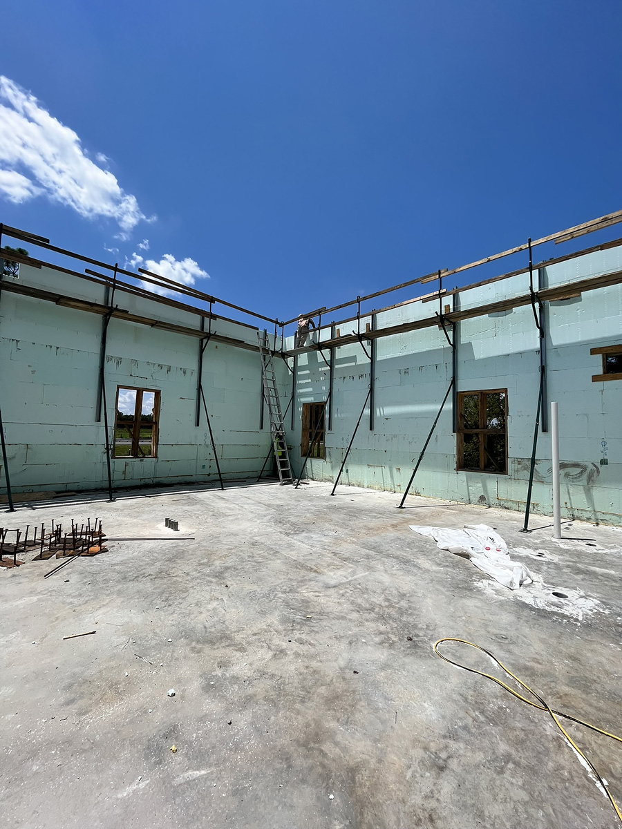
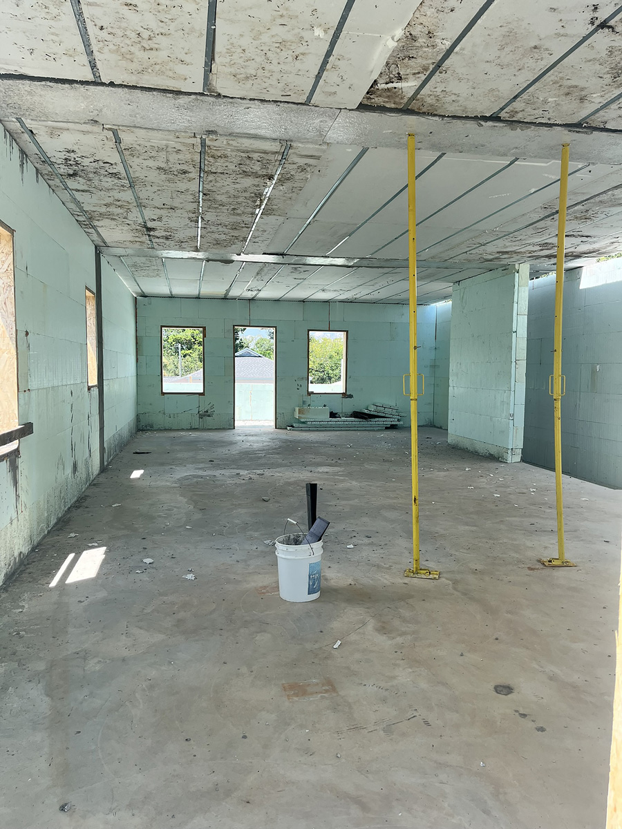

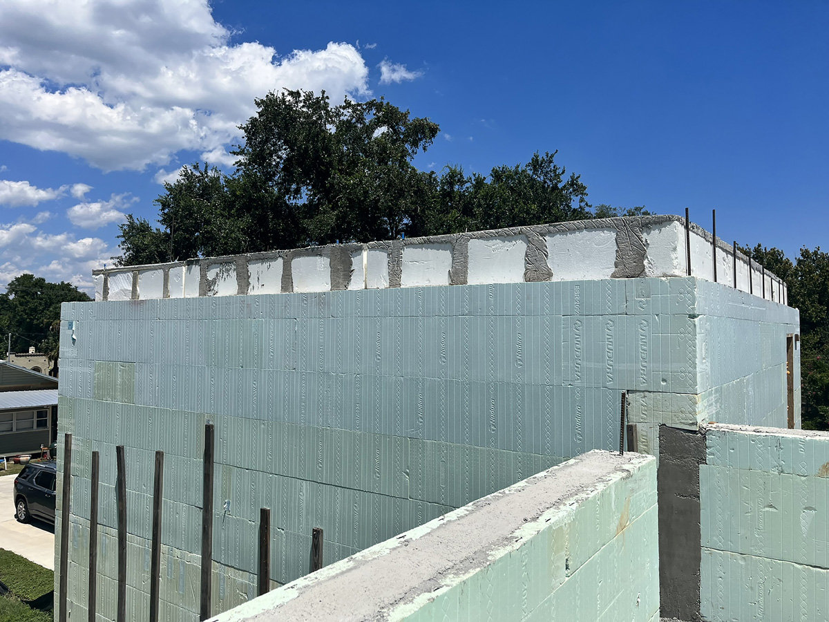
Termite-resistance and hurricane-resistance were key elements of this 2,600-square-foot home in Pensacola, Florida. Designed for Category 5 hurricanes, ICFs formed all exterior walls, interior walls, and pool. The design incorporated precast concrete floor and roof slab systems. The “EGADS” name is a play on the name of the street it is located on: East Gadsden Street. It is also a nod to the owner’s family heritage from Scotland, where the phrase ‘EEEE, Gads!’ is used to convey emotion. The home was the 2nd Runner Up in the Small Residential category in the 2026 ICF Builder Awards.
Challenges and Complexity
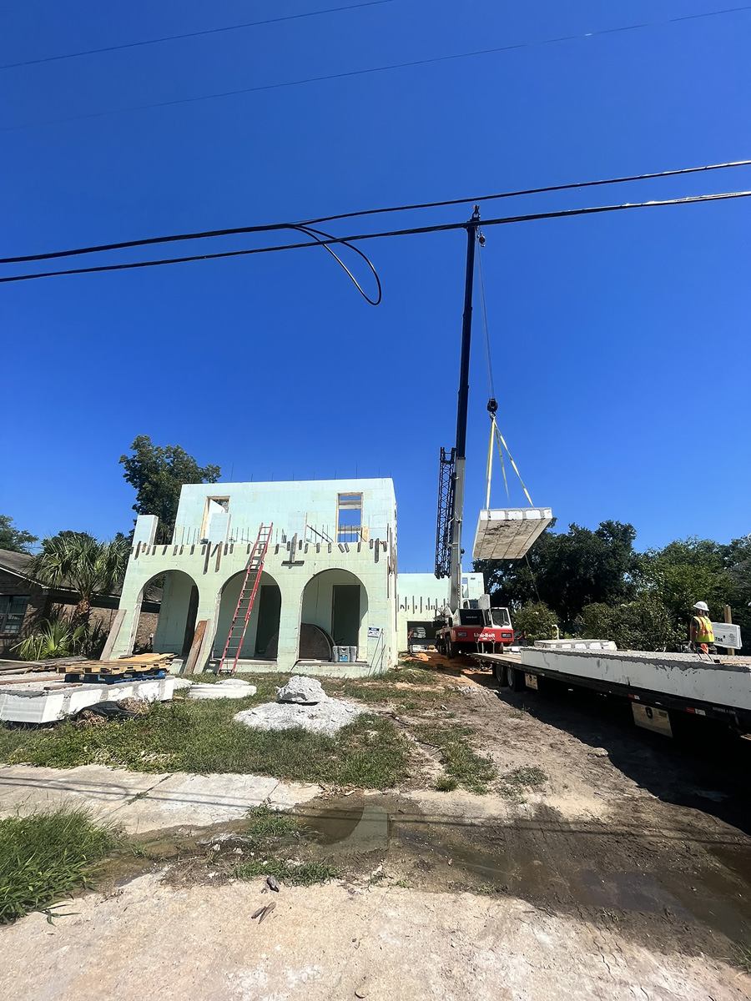
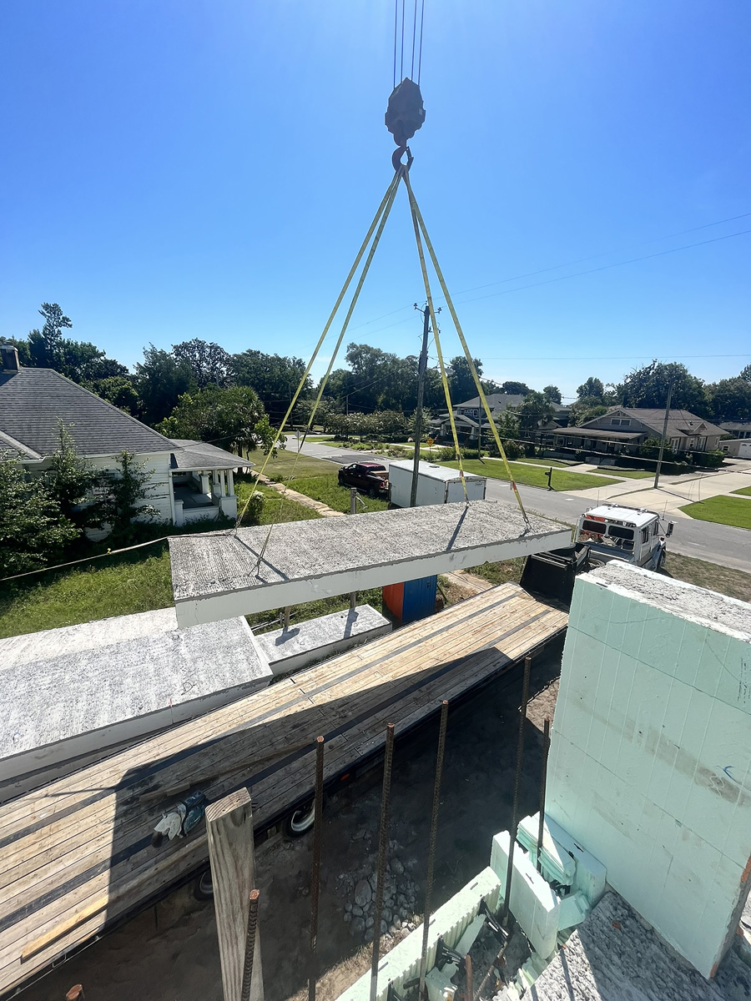
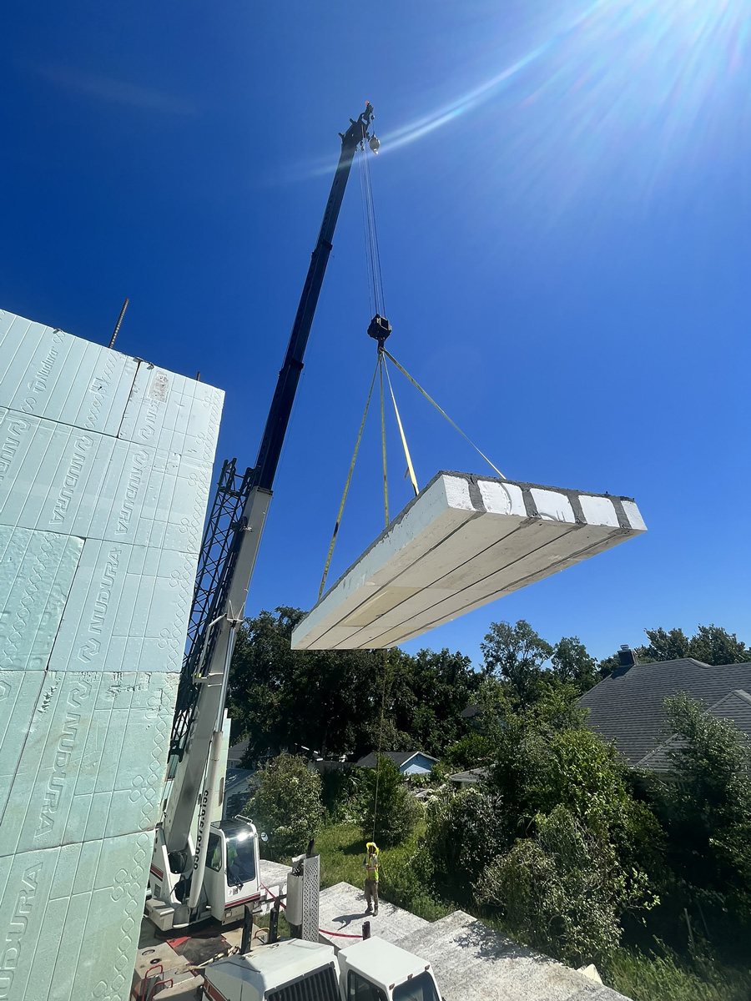
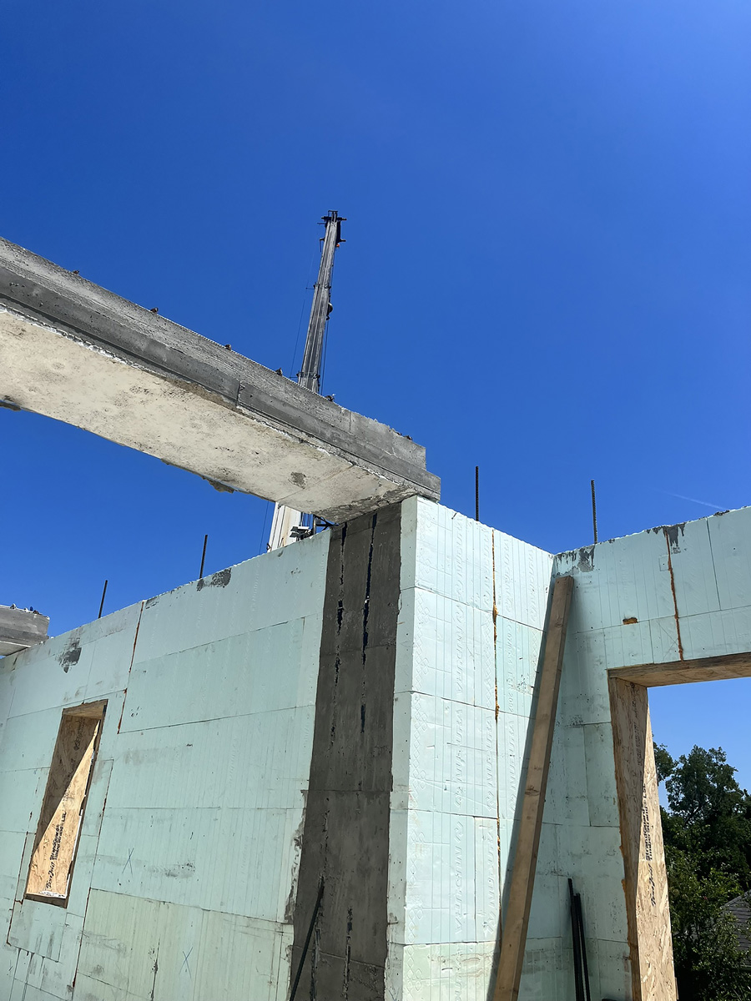
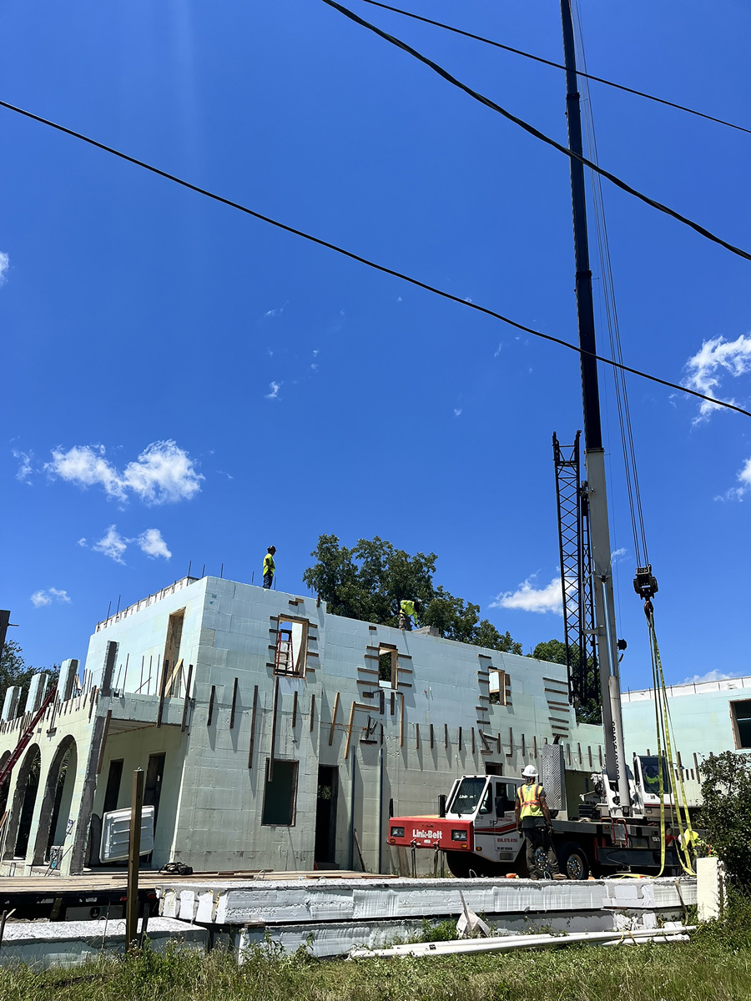
The project’s complexity was driven by several factors, including tall wall heights to accommodate 11-foot ceilings on each of the two main floors. “The primary structural challenge was designing the bearing conditions and connection details to securely and efficiently integrate these heavy, rigid precast slabs into the top of the non-load-bearing foam shells of the ICF walls while maintaining a continuous thermal break,” explained Wymant. “The stability of the ICF wall forms during the crane placement of the precast elements was a critical logistical hurdle.”
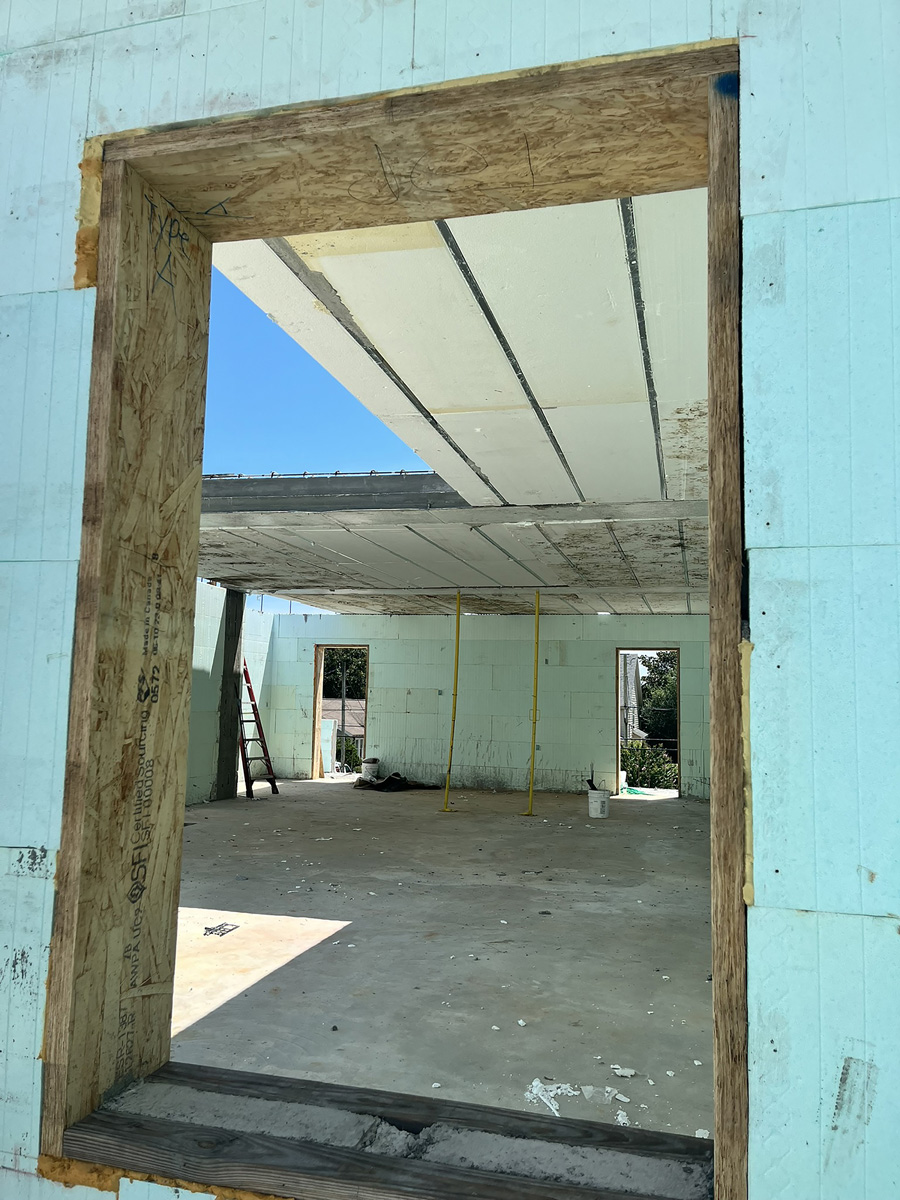
The connection of the precast floor and roof slabs was handled through leveling plates that provided a perfectly level, high-strength bearing surface for the heavy precast planks, and thermal Isolation, in which structural thermal breaks were inserted between the steel plates and any exterior-facing concrete (decks/parapets) to prevent thermal bridging, maintaining the home’s superior energy performance.
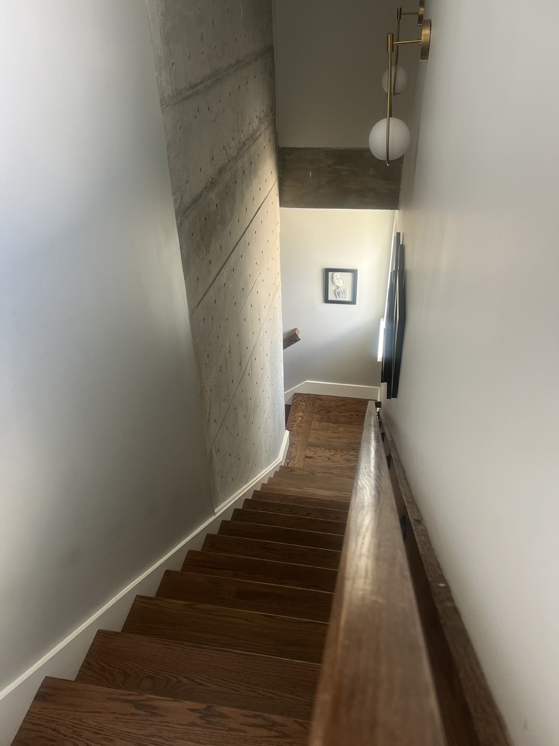
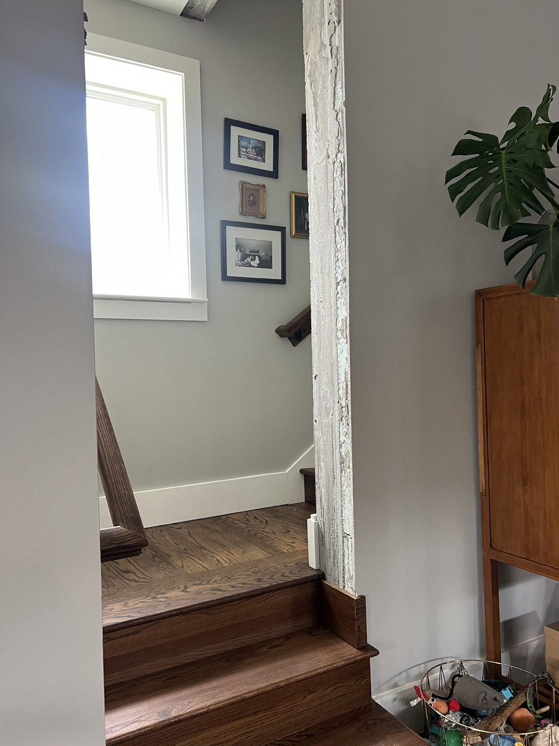
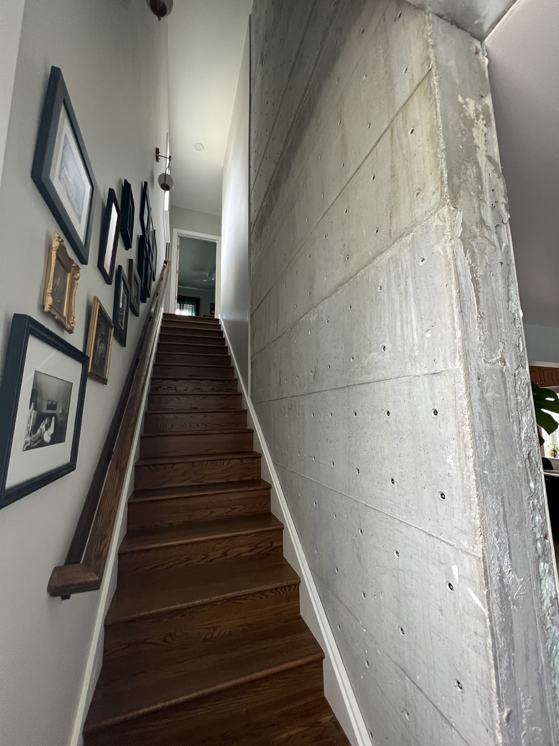
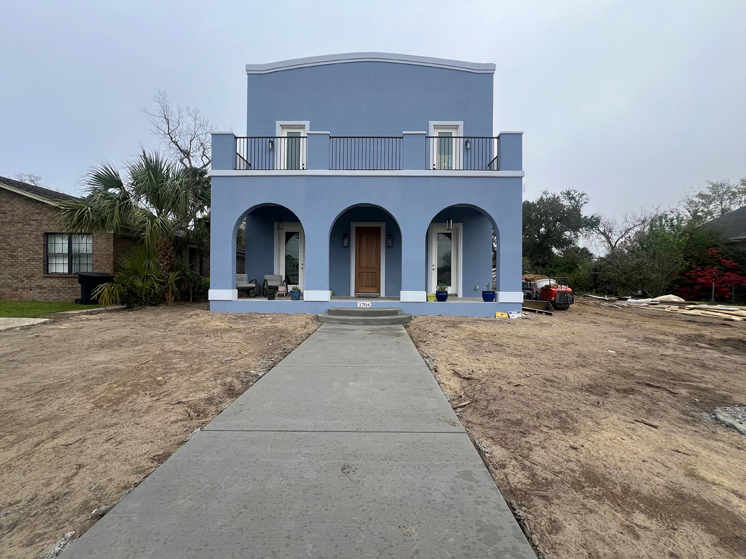
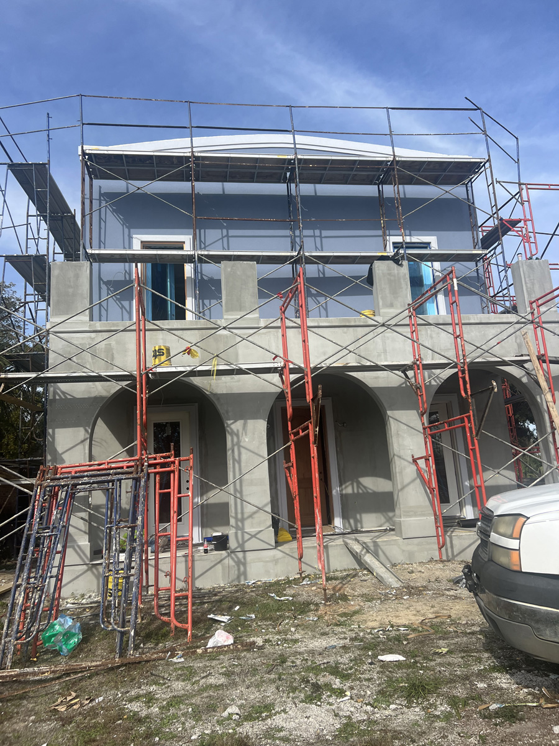
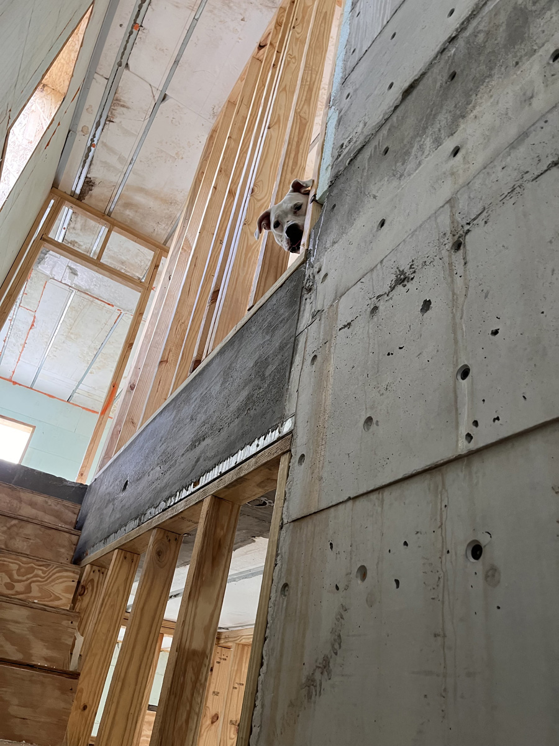
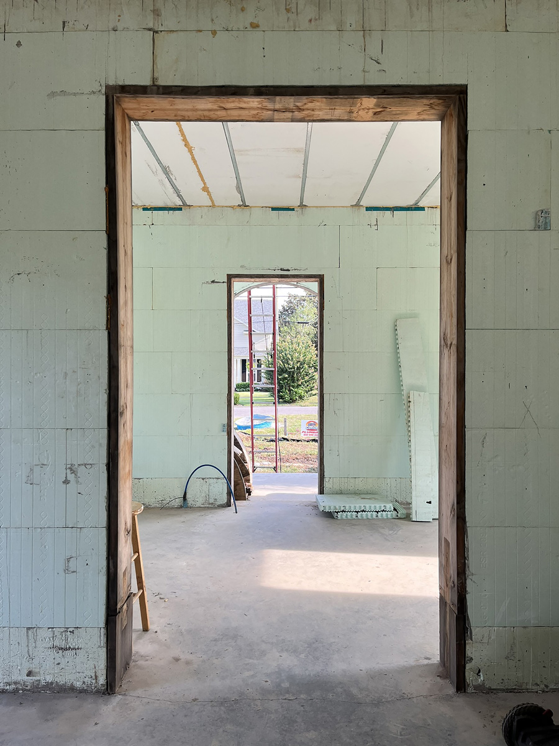
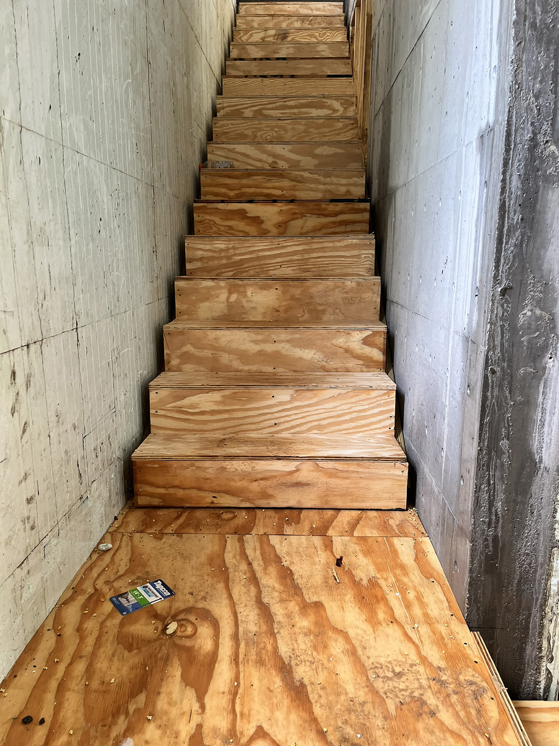
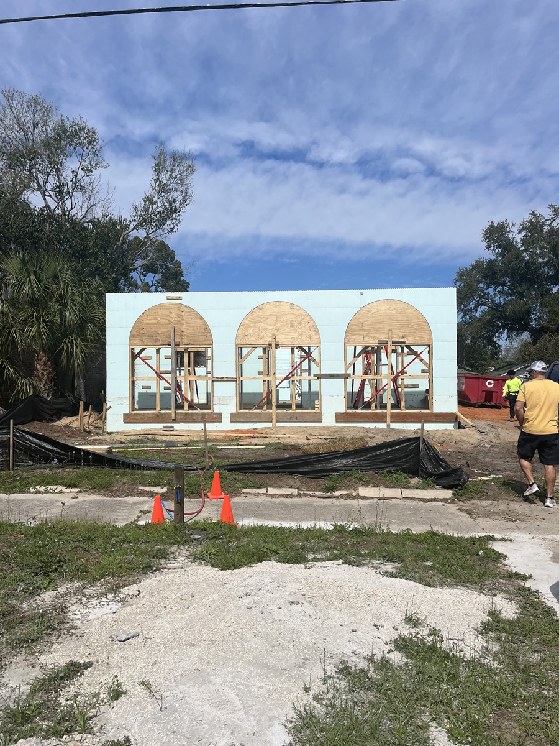
A concrete stair tower with one-sided ICFs and exposed beams required an innovative approach. The Nudura One-Series single-sided ICF system introduced the complexity of integrating a single-sided form into the double-sided standard ICF wall system of the rest of the house. The large three-bay arched entry portico and the supporting structure for the ornamental balcony demanded precise foam cutting and custom formwork to ensure architectural and structural integrity.
The home was designed for hurricane resiliency, and this became even more important when major hurricanes struck the region during the design, structural, and interior phases. This caused labor shortages, which they overcame through recruiting an out-of-state crew from Maston Creek Installers, which actively installs ICF in schools.
Forming the stair tower and the large front arches was a challenge given the post-hurricane labor shortage. In-house carpentry teams fabricated all necessary arch and radius templates ahead of time. This allowed the out-of-state ICF crew to focus on assembly and bracing. The extreme heat and humidity made the concrete difficult to pour, vibrate, and finish. Retarding admixtures and chilled water or ice to cool the mix ingredients were essential to prevent premature stiffening before the final consolidation could be completed for the intricate T-beams and panels. The inclusion of Helix micro rebar (a fiber reinforcement) replaced a portion of traditional steel mesh, requiring careful monitoring during the batching process to ensure proper dispersion throughout the mix for uniform strength and crack mitigation. Crystalline admixture Zypex improved the waterproofing of the precast concrete. “The challenge was ensuring this admixture was properly dosed and mixed to penetrate and seal the concrete pores, providing a permanent defense against moisture intrusion critical for the coastal environment,” Wymant said. The 30-foot T-beam required a continuous pour to avoid cold joints.
Sustainability and Significance
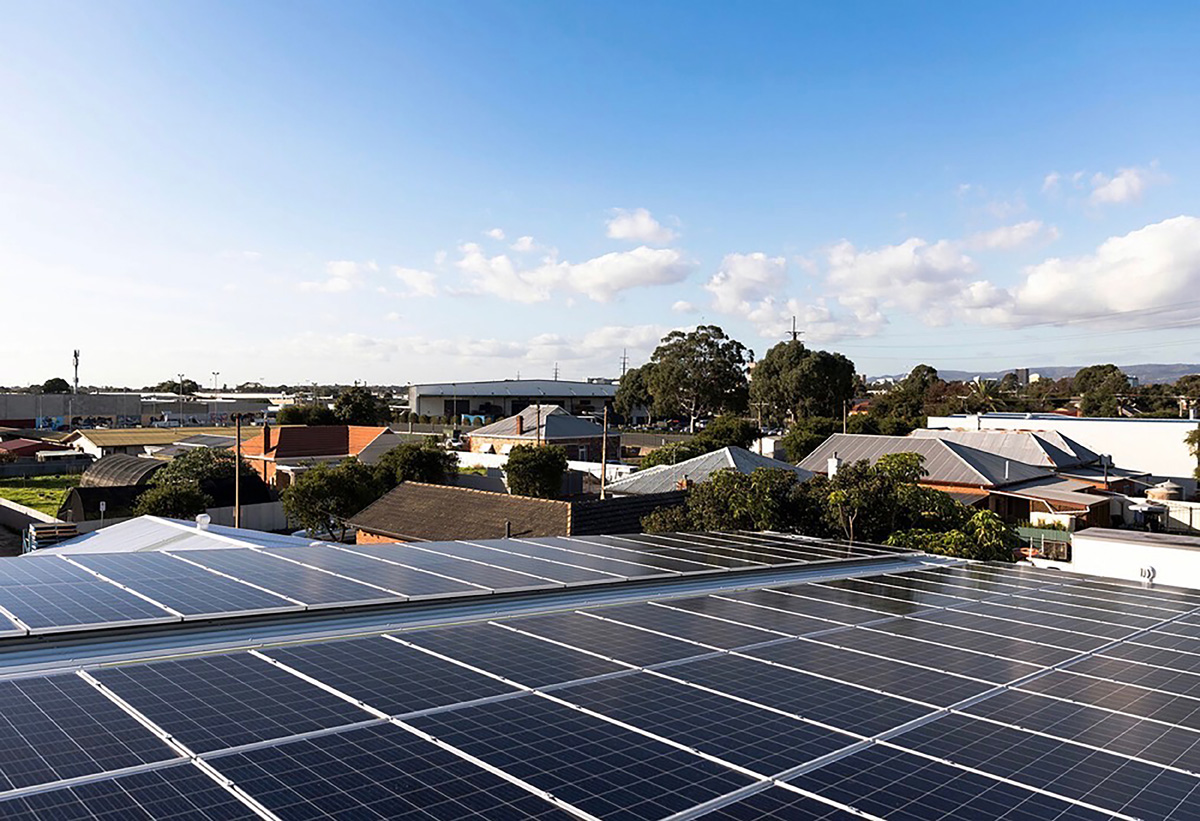
The project is designed with a 12 kilowatt rooftop photovoltaic solar array. For the home’s lighting, strategic window placement and sizing maximize natural daylight and all fixtures utilize high-efficiency LEDs. The project used 1L cement (a type of portland limestone cement with a lower embodied carbon footprint) and micro rebar fiber reinforcement to reduce cracking and material consumption for the precast and structural pours.
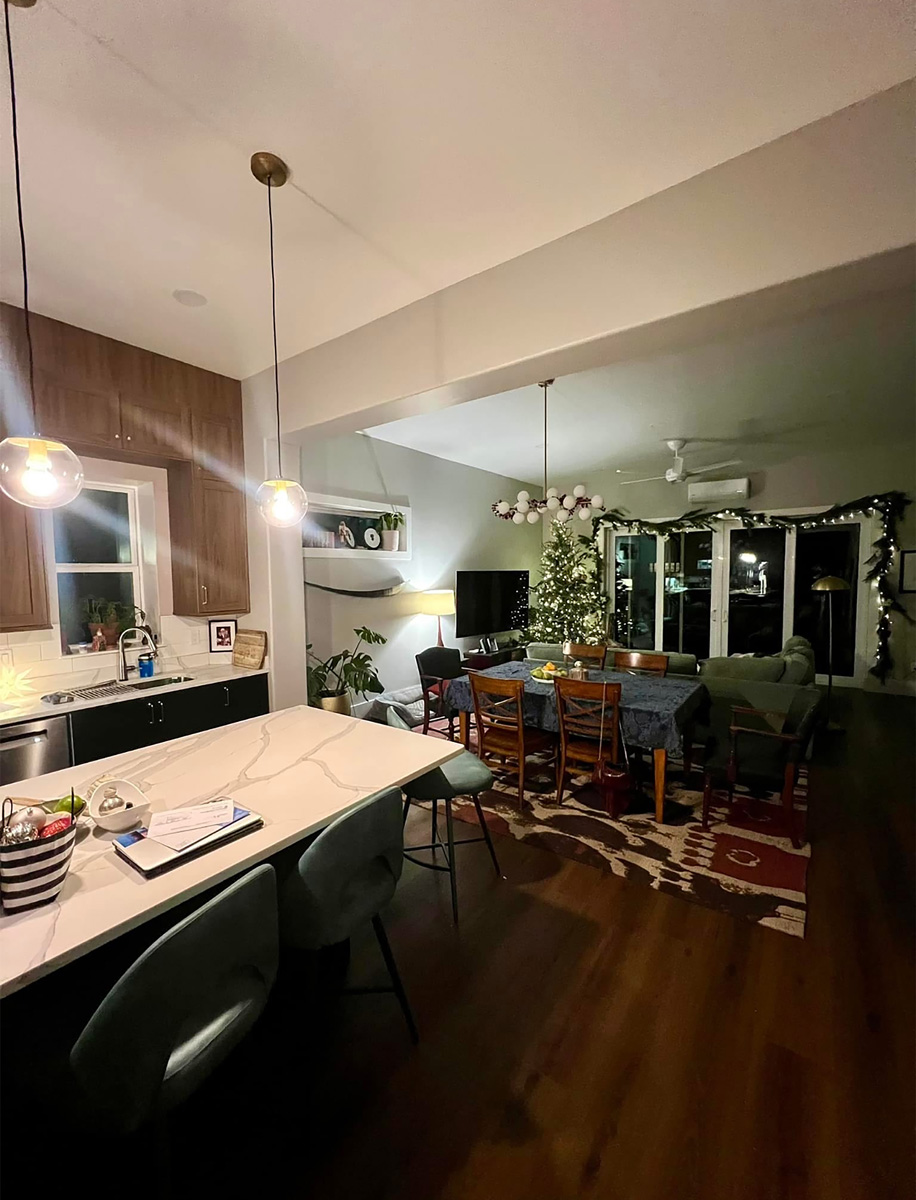
The home utilizes a multi-zone system of ductless mini-splits for all heating and cooling. This provides highly efficient, localized, and redundant temperature control for each room. “By eliminating traditional ductwork, the system avoids energy losses, often 20-30%, associated with air ducts and prevents the moisture and air quality issues common to ducted systems in humid climates,” said Wymant. “This home uses 800 to 1,000 kilowatt hours per month and pays one quarter of the cost of electricity bills compared to neighboring homes of a similar size.”
The home qualified for an estimated 75% discount on hazard insurance premiums from State Farm. This substantial saving was secured after the owner participated in a specific educational program with the insurer. “The insurer recognized that the ICF shell, precast concrete roof, and specialized waterproofing drastically reduce the likelihood of catastrophic failure from hurricanes, providing both financial benefits to the owner and a long-term model for cost-effective, high-performance construction to the local community,” Wymant said.
The project received site tours and was also incorporated into the curriculum of local schools to educate about resilient design and post-hurricane studies. A case study is being developed comparing this home to a wood-framed home built two blocks away.
Project Statistics
Location: Pensacola, Florida
Type: Residence
Size: 2,600 sq. ft.
ICF Use: 11,850 sq. ft.
Cost: $1.1 million
Total Construction: 78 weeks
ICF Installation Time: 60 days
Construction Team
Owner/Developer: Michael Wymant
General Contractor: IBES
ICF Installer: Maston Creek Services LLC
Form Distributor: Nudura by Tremco CPG
Architect: Sarah Sisson LLC
ICF System: Nudura by Tremco CPG
Fast Facts
-
100% ICF construction – all walls, pool, floor system, roof
-
Net Zero ready; 12 kW solar power system
-
Arcades and archways formed with 1-sided ICF
-
Designed to withstand Cat. 5 hurricanes
-
ICF/Helix micro rebar, flat roof, all impact-proof entrances
-
Beyond LEED certification; qualified for ~75% discount on State Farm hazard insurance

Like what you read?
Yearly Subscriptions Starting @ $30






0 Comments