

2026 Small Residential
Winner
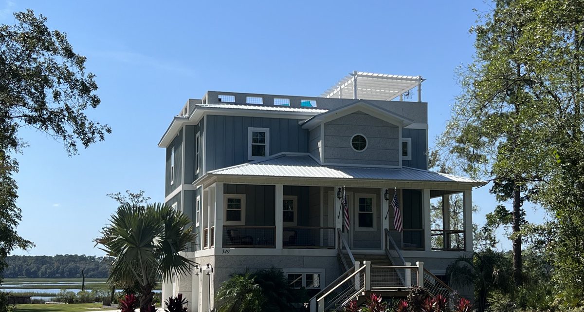
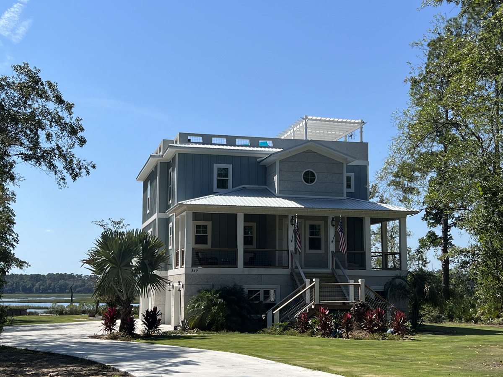
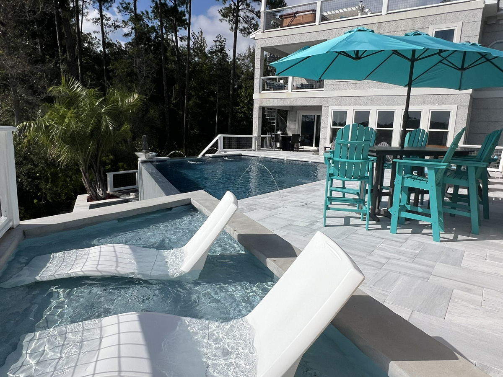
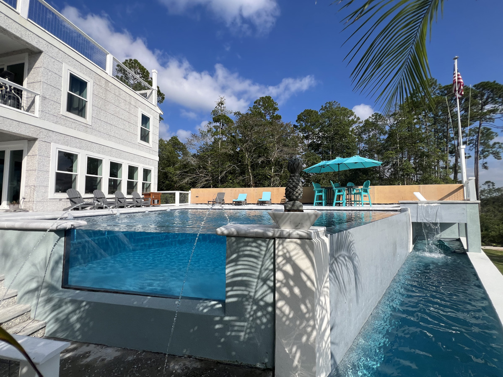
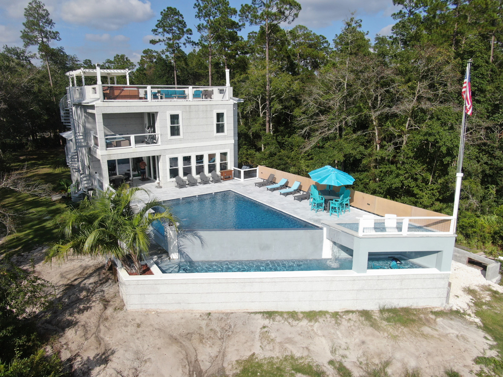
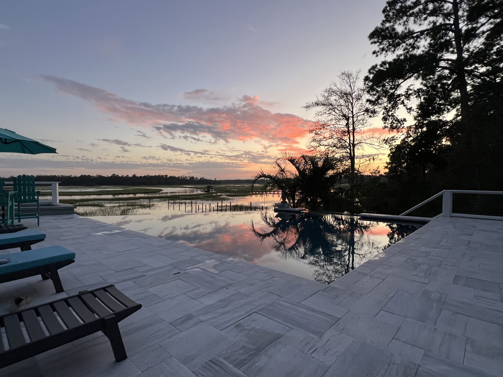
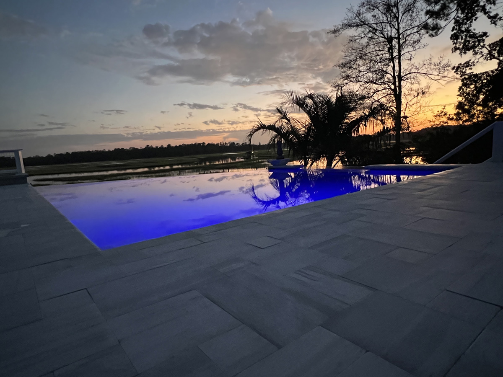

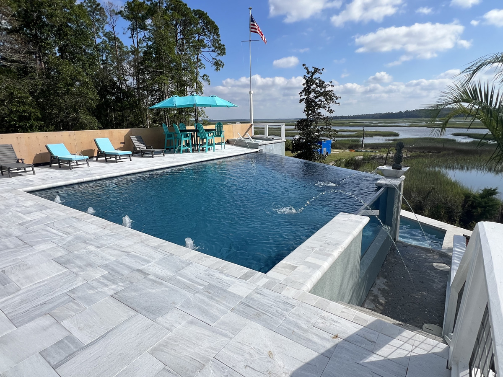
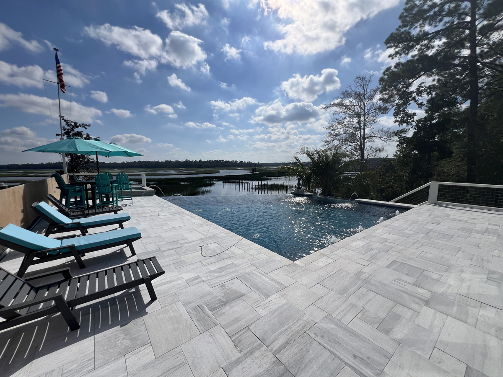
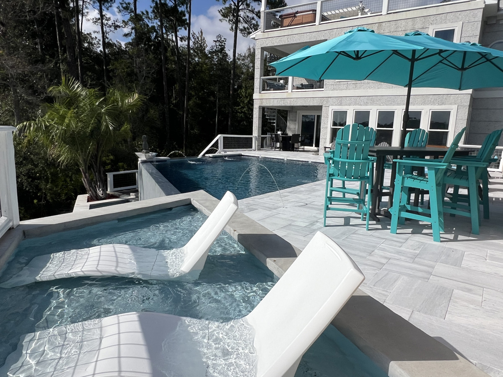
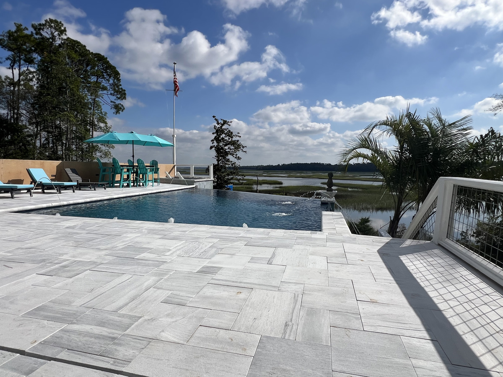
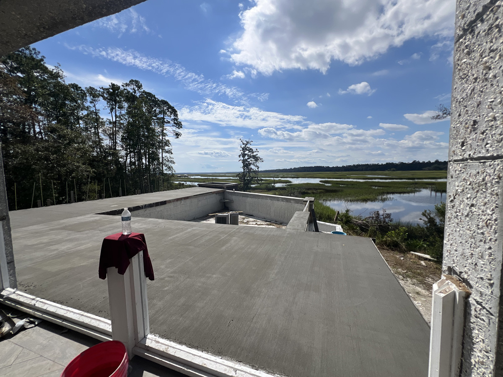
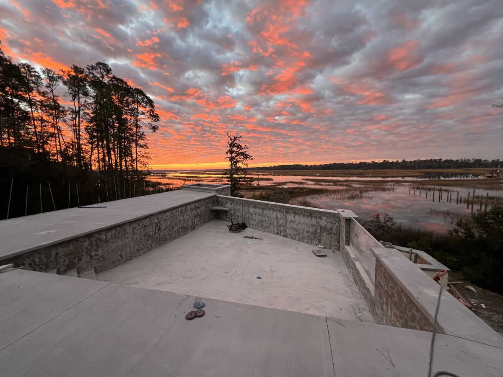
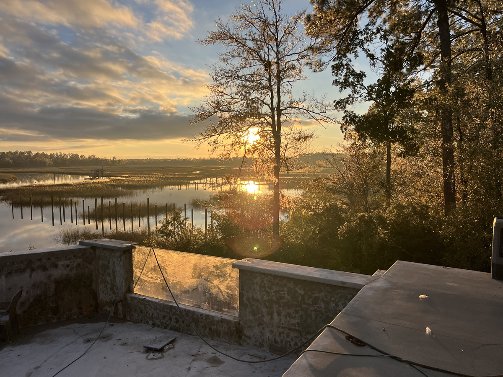
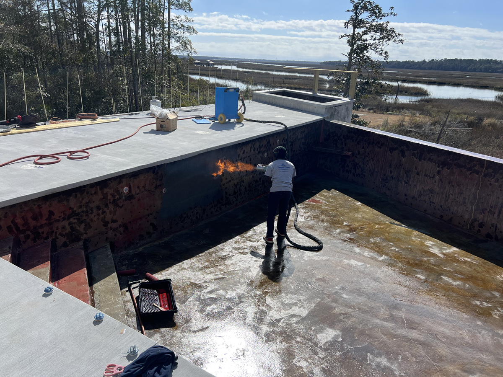
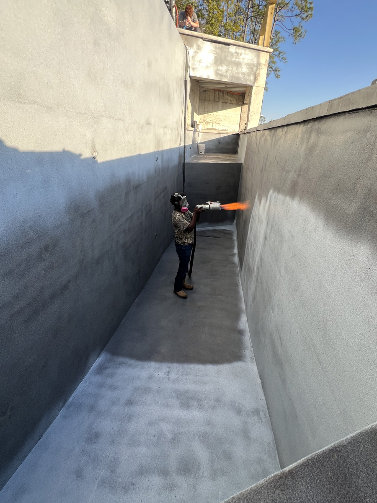
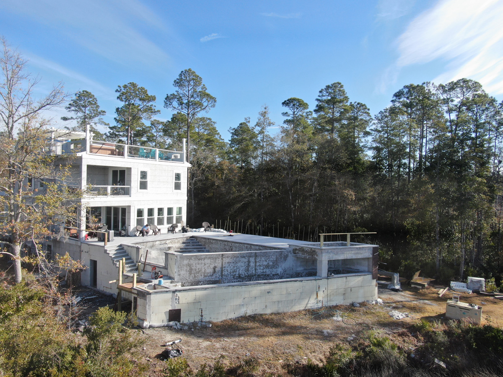
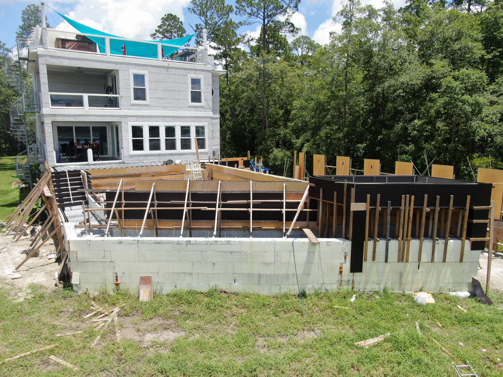
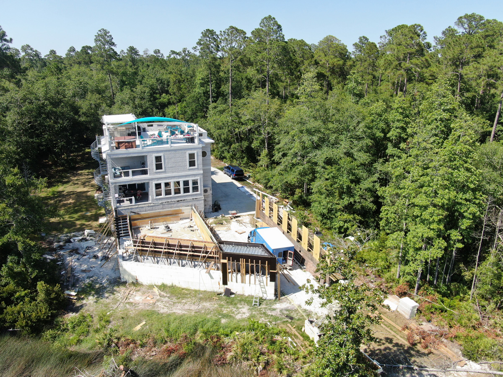
Harbor View, a home located in Harriett’s Bluff, Georgia, was built with BuildBlock ICFs and was the winner in the Small Residential category in the 2025 ICF Builder Awards. Aaron King, whose company All3 Pools by ICF Guru provides ICF pool installation, served as a consultant and advisor on the project, which also includes a pool that was the winner in the Pools category and received the People’s Choice award in the Pool category in the 2025 ICF Builder Awards. See page 26 in this issue for a project profile focused on the pool.
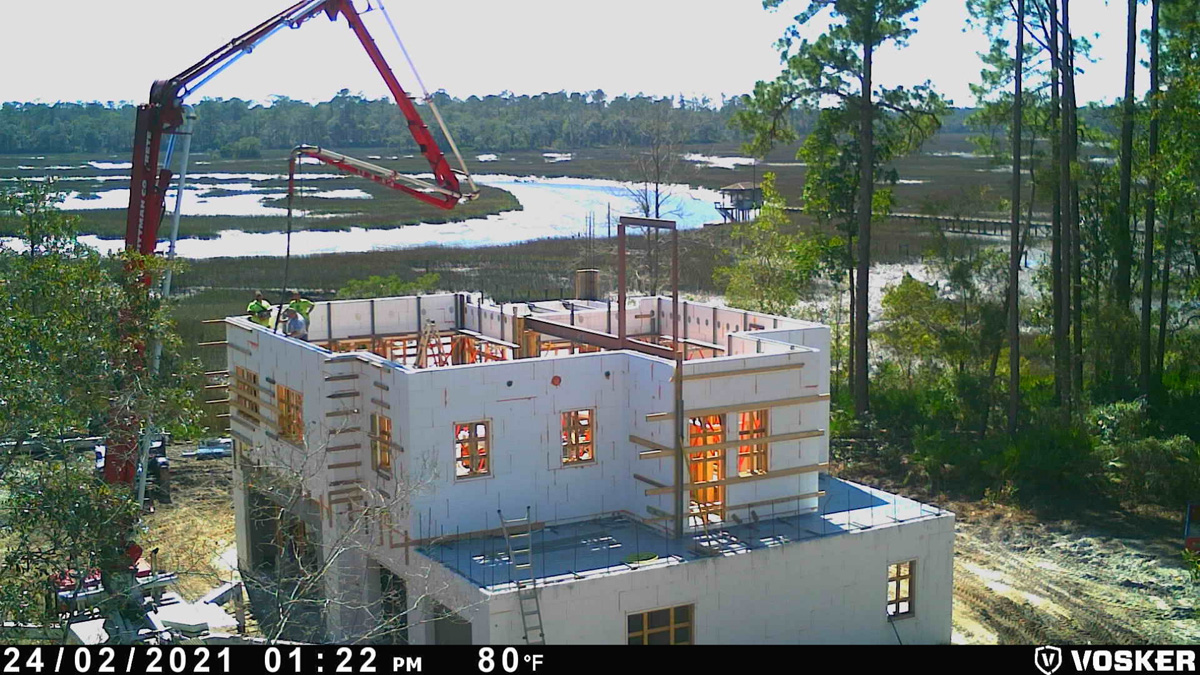
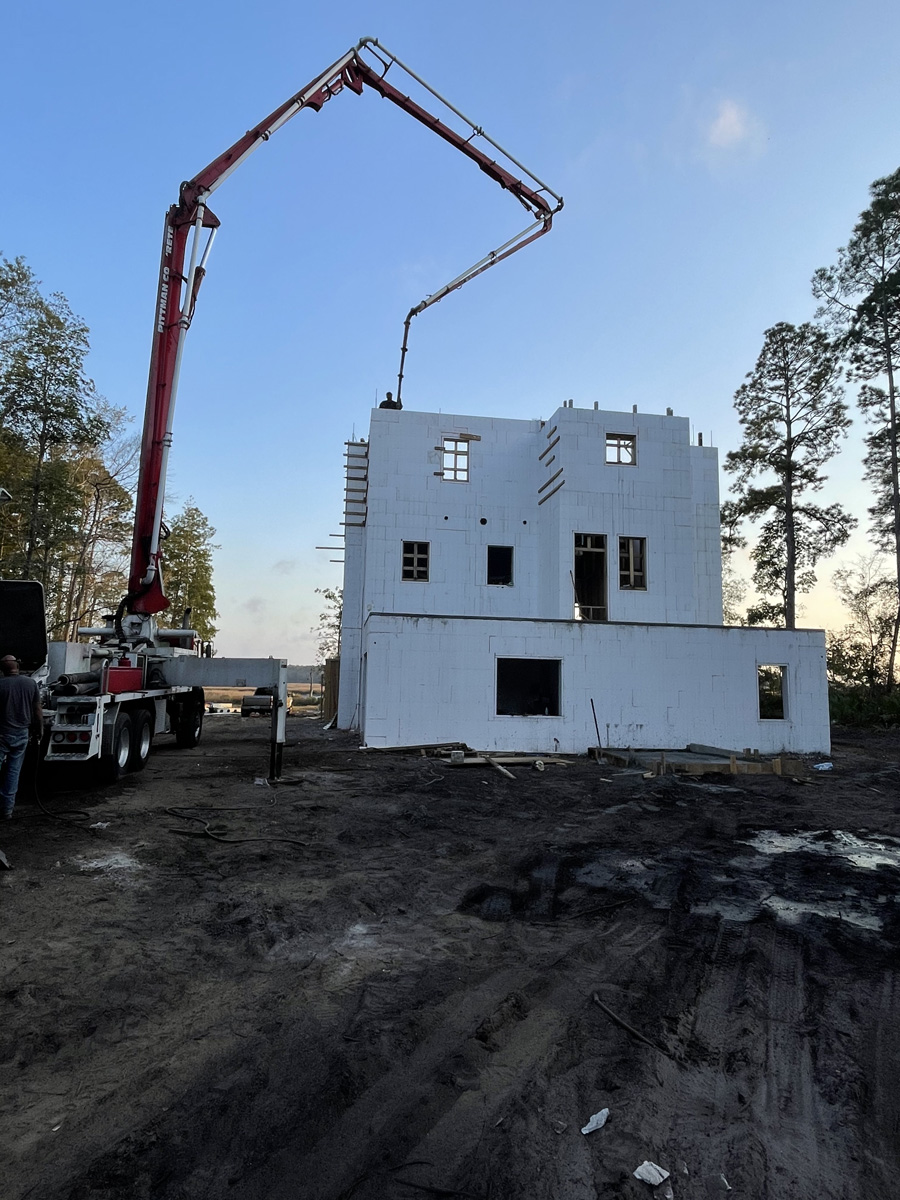
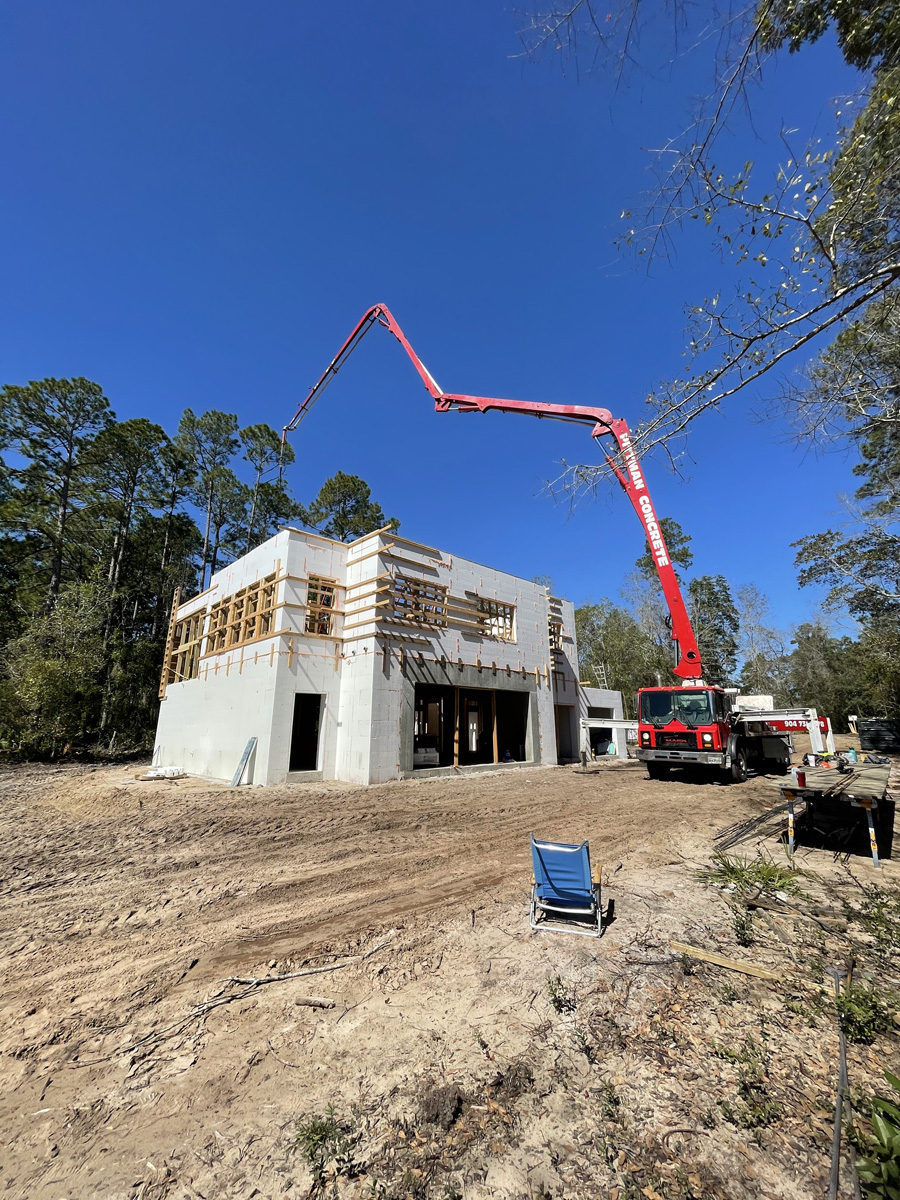
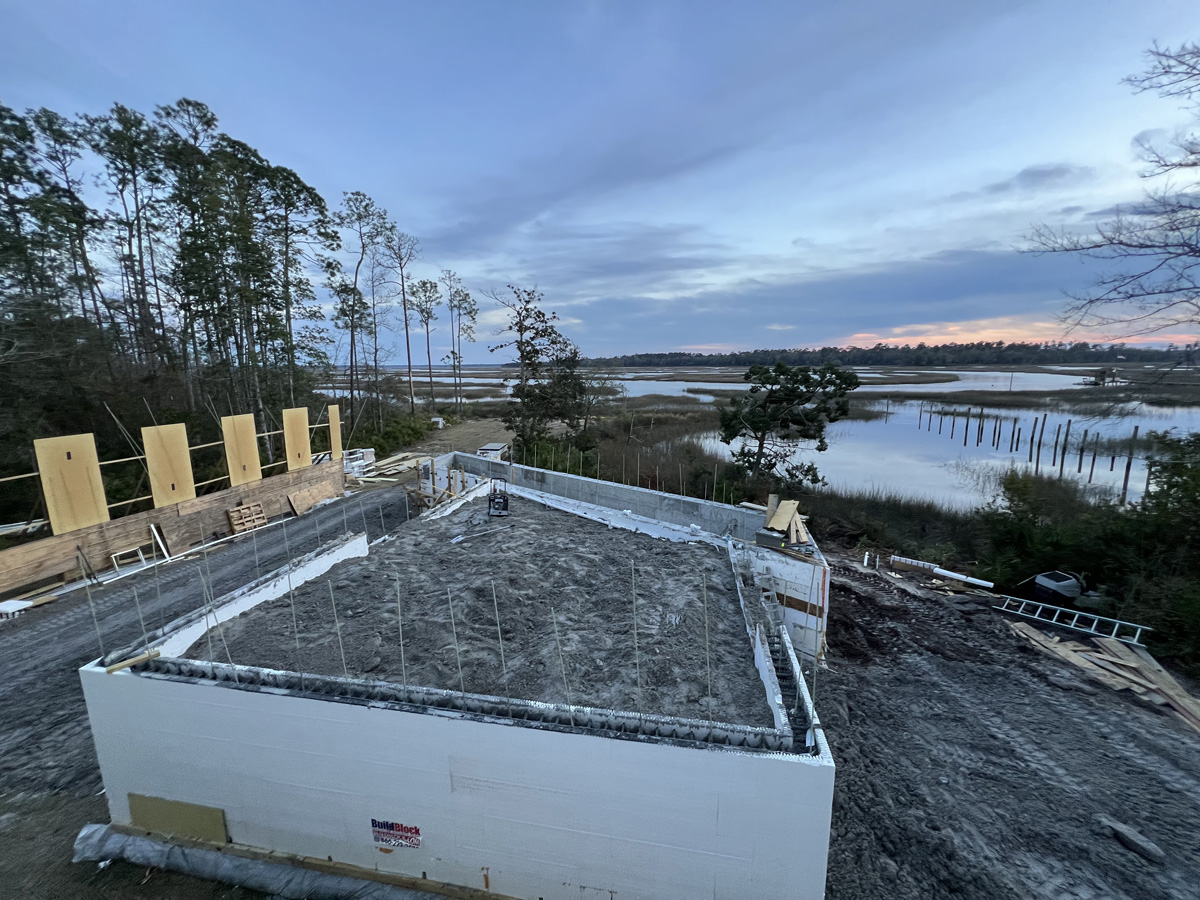

The Harbor View home project used 9,450 square feet of ICF which was installed in only 18 days out of a 50-week construction schedule. King says the project was significantly less expensive than a comparable wood-framing project based on lumber prices at the time of the build.
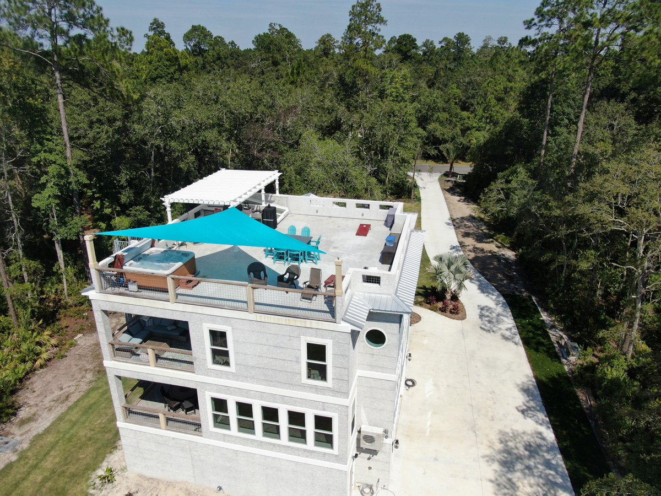
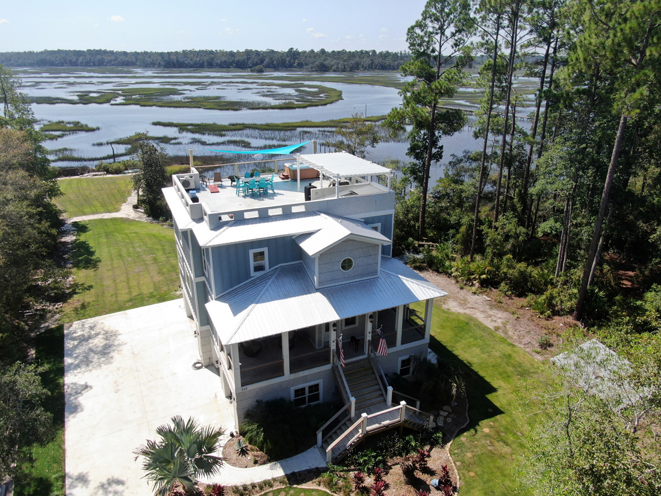
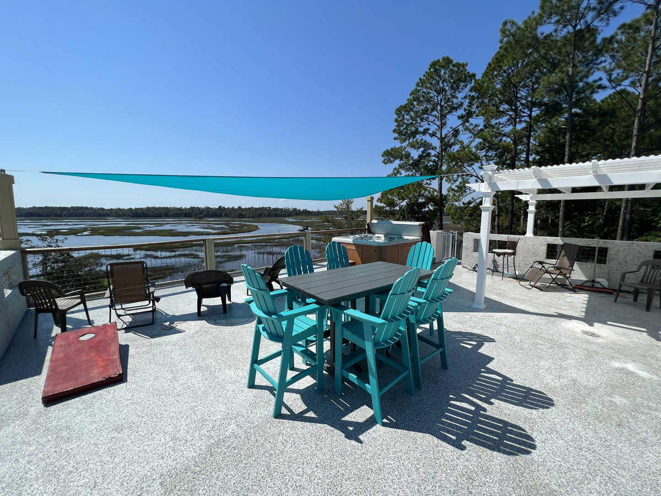
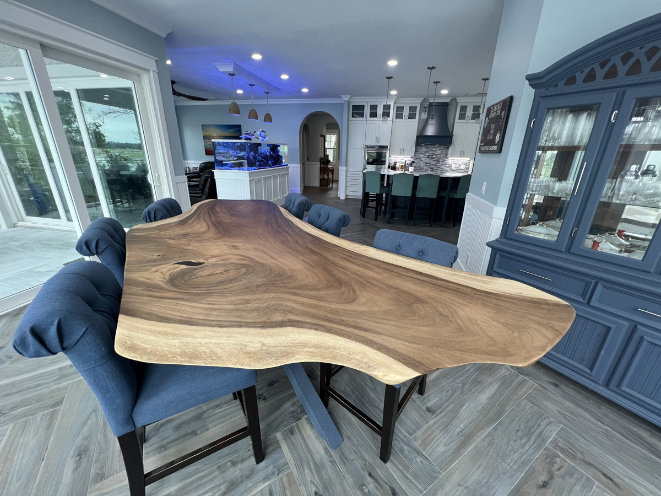
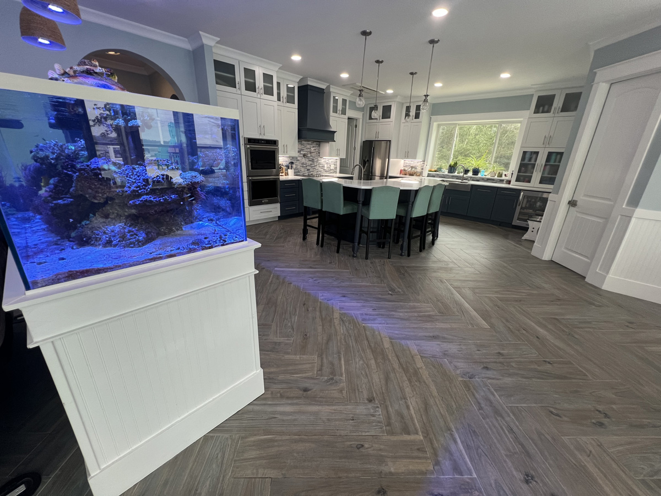
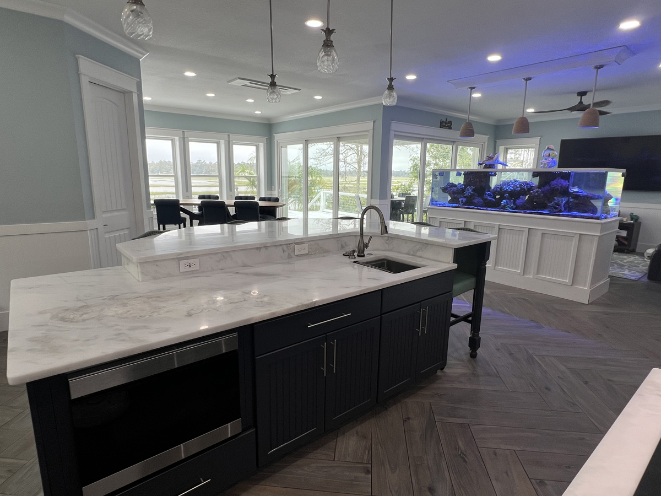
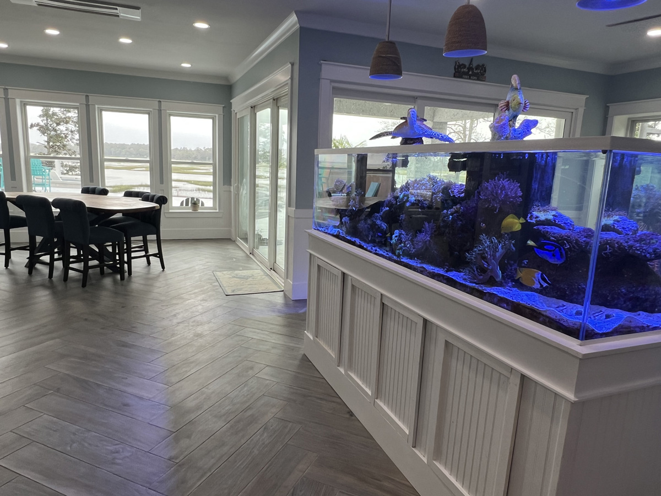

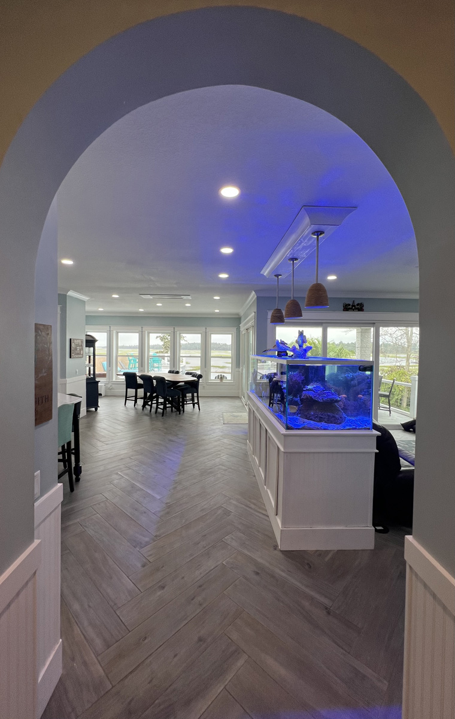

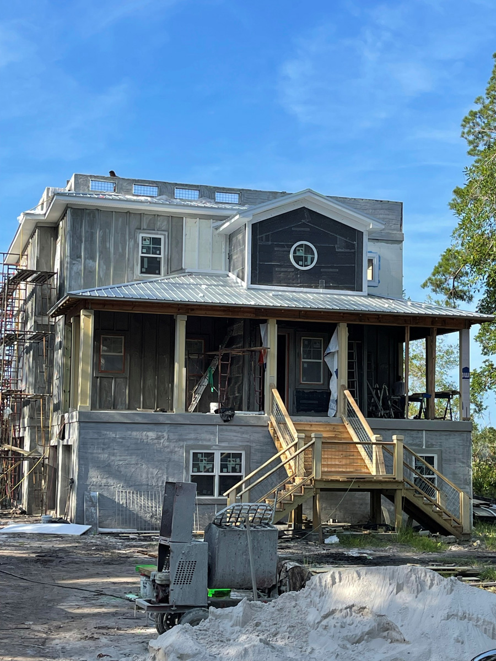
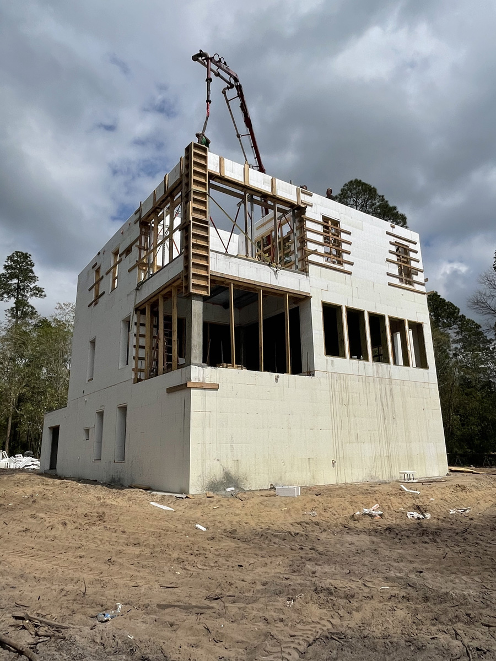
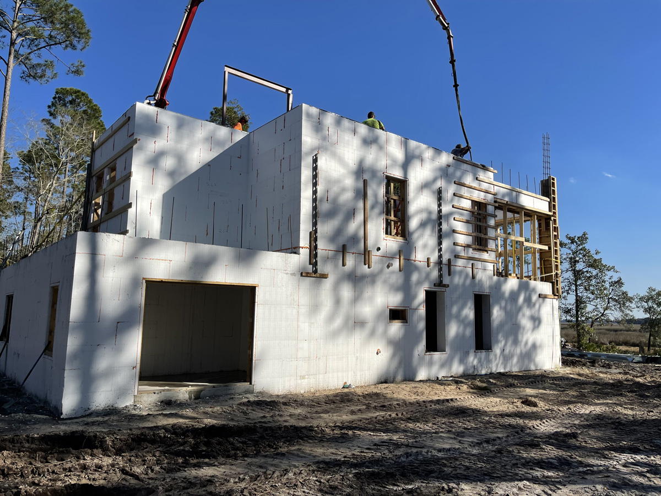
Features include 36-foot-tall ICF exterior walls and two 10-foot by 7-foot retractable skylights that provide access to a roof deck. Low-country coastal design boasts a large front wrap-around porch and rear covered porches. Amenities include a steam shower with a heated lounger and an elevator that services all three levels. Additionally, a 360-gallon reef aquarium can be viewed from 360 degrees around it.
Design and Construction
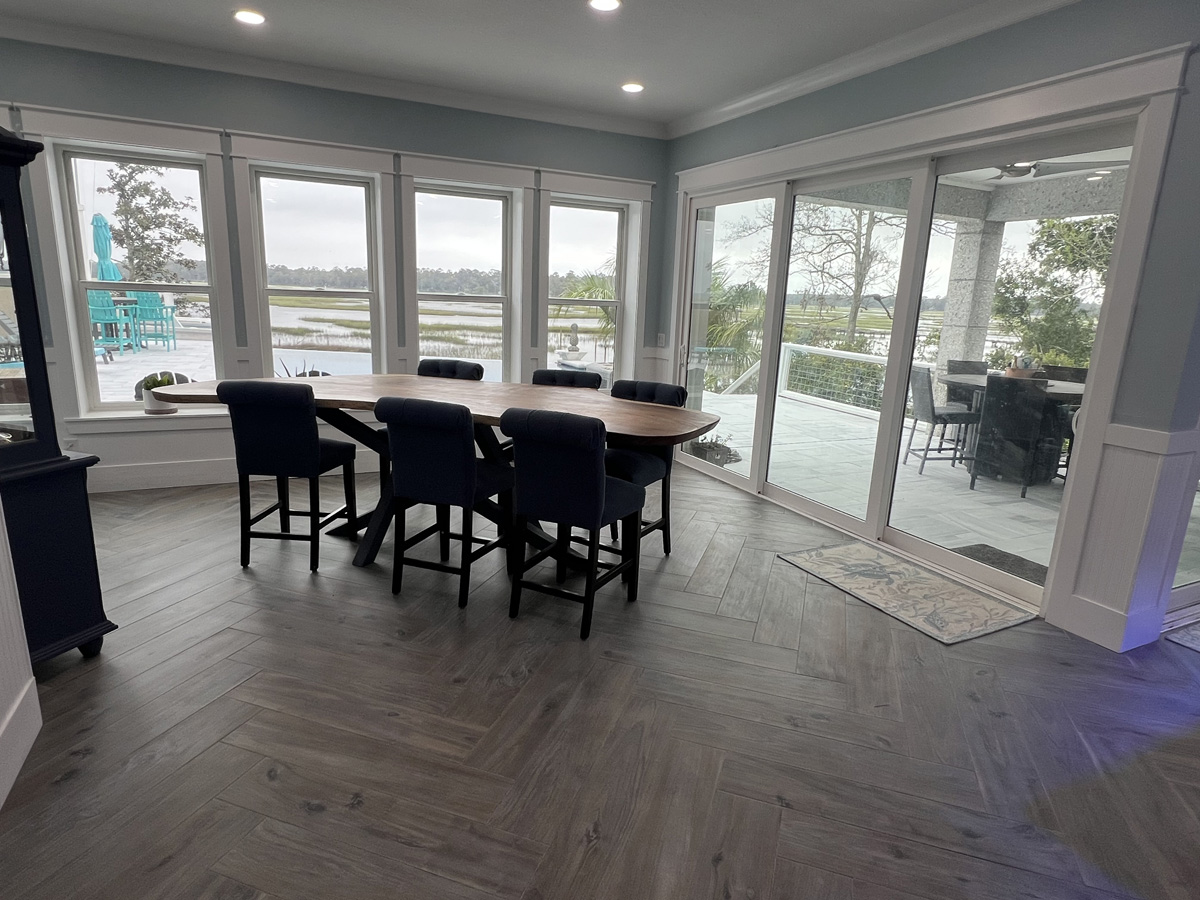
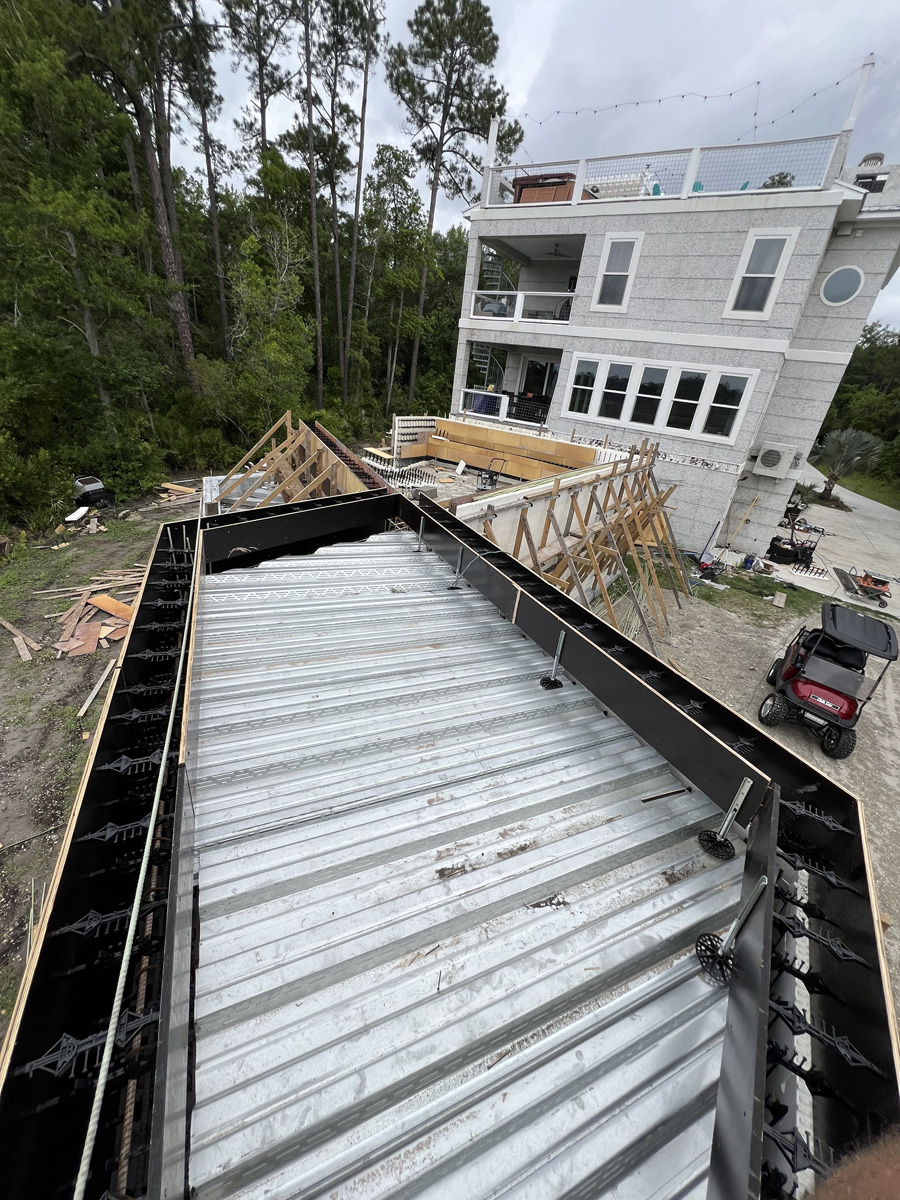
King describes the tall walls with 140 linear feet of ICF lintels, which enabled an open concept floor plan that features three massive sliding glass door assemblies all while having no interior load-bearing walls thanks to the iSpan flooring system. “The owner designed the structural steel assemblies, which include a 36-foot-tall steel spine that provides the needed support for the floor system, the open concept, and no load-bearing walls,” he said. This was an owner/builder project that began during the start of the COVID-19 pandemic. The homeowner, Steve Griffith, worked on the plans and started coordination with the supporting trades while serving on active duty in Guam, while sequestered on the submarine Tender USS Frank Cable. “The owner managed the project remotely through all hours of the night despite a 14-hour time difference before returning from Guam,” says King. “By doing so, completion of the footers, first-level ICF pour, slab, and second-level floor installation was all done before ever seeing the project in person.”
Upon returning and completing the ICF installation, Griffith wasn’t able to find the labor needed to complete the work, so he ended up completing about half of the remaining work himself. The living space of the home was elevated 10 feet to eliminate any potential for hurricane storm surge flooding due to the proximity of the tidal waterway in the rear of the property. By doing so, this allowed for ample garage and storage space on the ground level.
In order for the elevator to be effective, the ICF walls had to be placed perfectly plumb and square. ICF installer Keith Saltz achieved that. An entertaining area on the roof deck is accessed through either a large retractable skylight or a spiral staircase with landings at each level. A wrap-around front porch and rear covered porches are accessed from the main living level and primary suite. The EPS foam from the ICF provided the ideal substrate for the stucco and tabby exterior — a building finish made of concrete or stucco mixed with crushed oyster shells and sand.
Energy-Efficiency and Sustainability
The roof deck drainage is connected to a 1500-gallon cistern that supplies water for irrigation use. The home is equipped with 100% LED lighting, ultra-low E-rated windows, and Mitsubishi multiport ductless HVAC systems. Closed-cell spray foam under the roof deck provides an R-38 barrier. A heat pump water heater was installed on the ground level that provides a dual benefit of cooling and dehumidifying the garage area. “The home is completely passive in the winter, and the summer electricity bills are half those of nearby stick-built homes that are smaller in size,” says King.
Although the home is in a rural setting, word spread very quickly among numerous local general contractors, developers, and subcontractors, who all received site tours. King says they all said they were amazed by the sheer strength of the home and gave it a nickname of “The Fortress.” “With 100% of the home builds in the area being constructed from lumber up to this point, the ICF installer, Keith Saltz, had to explain the engineering specifications to the local building inspectors, who were equally impressed by the strength of the home,” says King. “All of this brought awareness of the superior building method and ease of construction that ICFs offer and has since been adopted by several local contractors.”
The Background
Griffith did a significant amount of research on ICFs and chose BuildBlock, which recommended Keith Saltz of ICF Guys, based out of Tallahassee, Florida (more than a 3-hour drive away), to perform the ICF installation. “Keith was eager for the opportunity to be a part of this unique and challenging project and declined other builds that were closer and easier in scope,” says King.
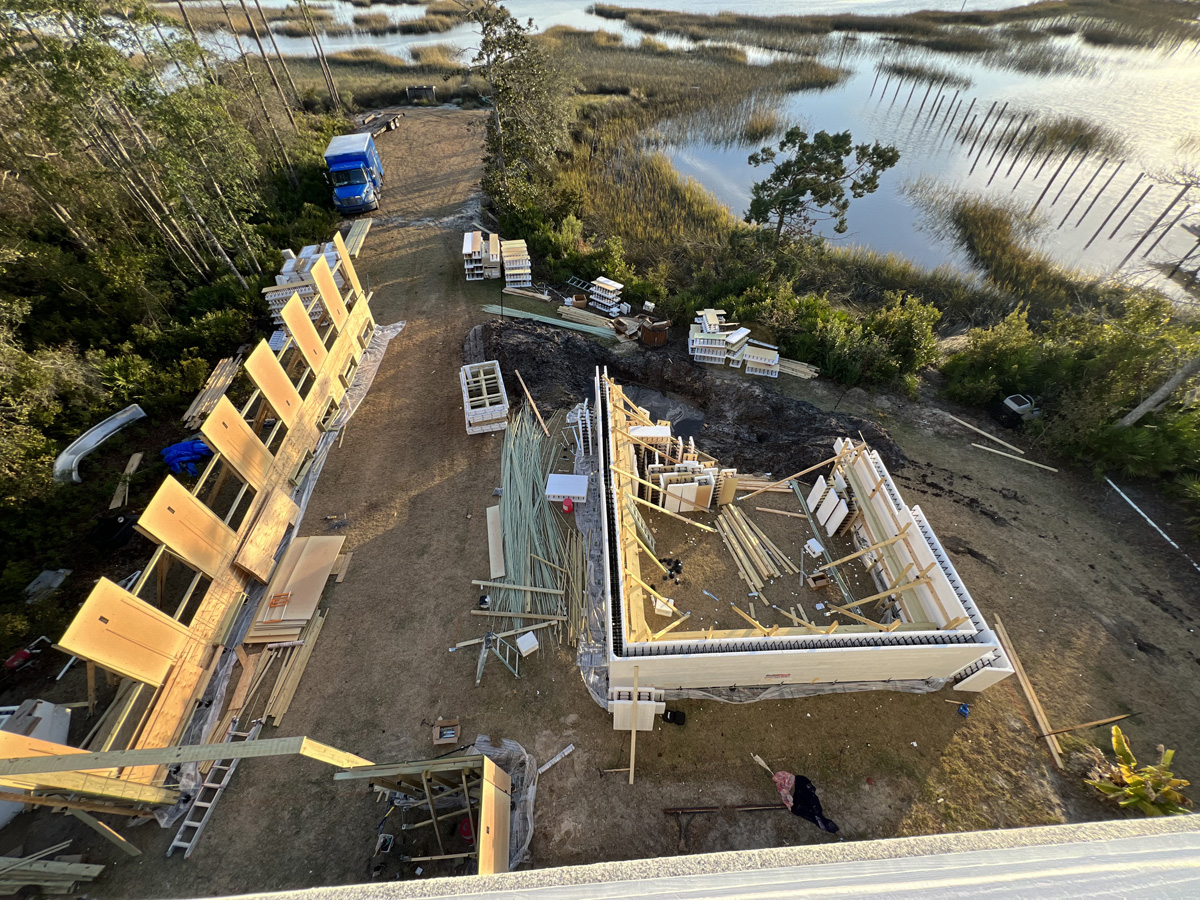

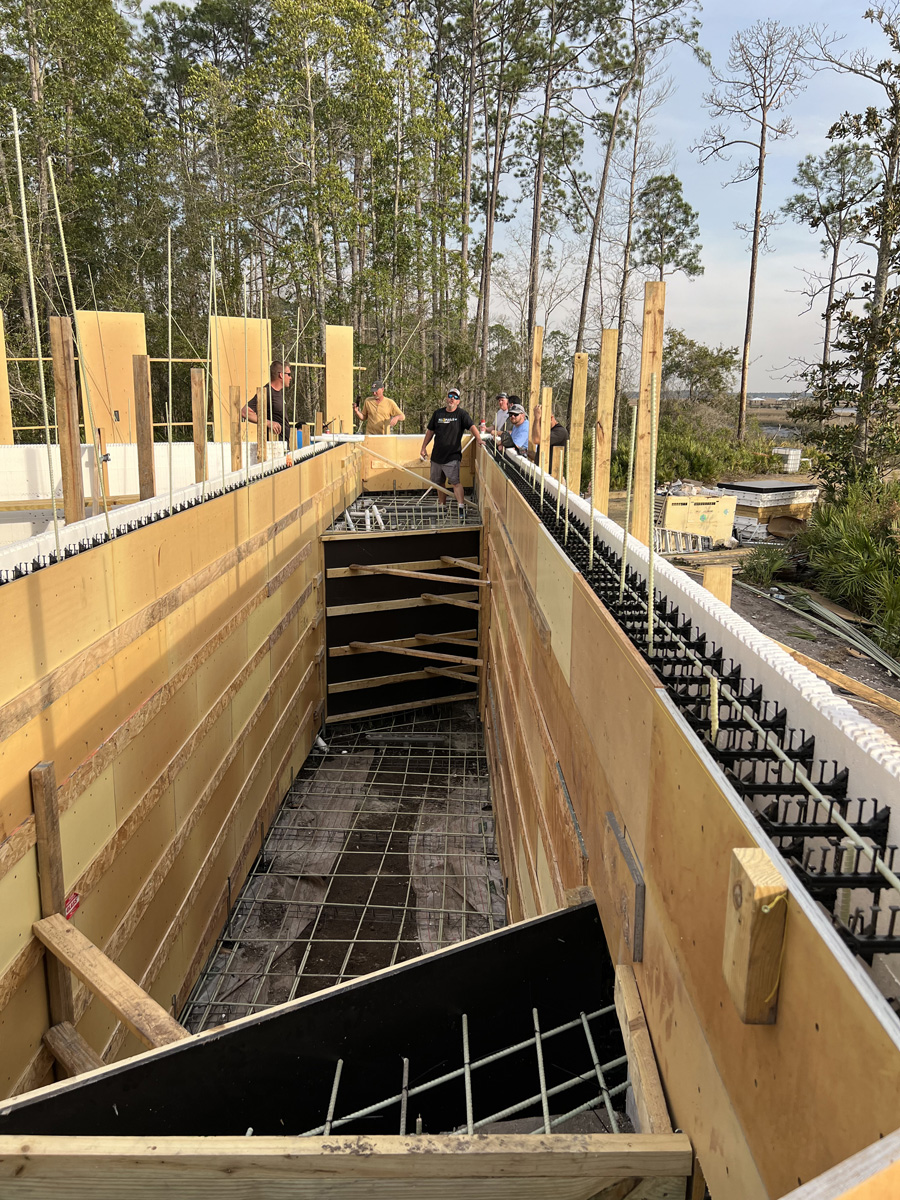
When King’s team started the ICF pool, Griffith had already attended a few training events with All3 Pools. Given the warmer winter months in the region, the team scheduled a winter training event that brought 15 builders from around the country to receive hands-on experience with ICF for the first time. “While pouring the first tier of the pool, the trainees also got to experience the finished ICF house, as many hours of the class were spent in and around the home,” King reports. “Because of this, it was the seed of dozens more ICF projects around the country.”
Griffith was in the process of retiring from the Navy as this project was completed. This home build caused him to fall in love with ICF and all of its applications. He has subsequently become an integral teammate of All3 Pool and ICF Guru, spreading the word about best building practices for structures and pools all around the southeastern US.
Project Statistics
Location: Harriett’s Bluff, Georgia
Type: Residence
Size: 2,774 sq. ft.
ICF Use: 9,450 sq. ft.
Cost: $1.3 million
Total Construction: 50 weeks
ICF Installation Time: 18 days
Construction Team
Owner/Developer: Steve Griffith
General Contractor: Steve Griffith
ICF Installer: ICF Guys
Form Distributor: BuildBlock Building Systems
Architect: Steve Griffith
Advisor and Mentor: Aaron King
ICF System: BuildBlock Building Systems
Fast Facts
-
36-foot tall ICF exterior walls
-
10×7-foot retractable skylight provides access to roof deck
-
Low country coastal design; wrap-around porch, rear covered porches
-
Steam shower with heated lounger
-
Hardwall ICF 3-story elevator shaft
-
360-gallon reef aquarium viewable from 360 degrees; ties in with pool viewing window

Like what you read?
Yearly Subscriptions Starting @ $30








0 Comments