

2026 MultiFamily Low-Rise
Winner
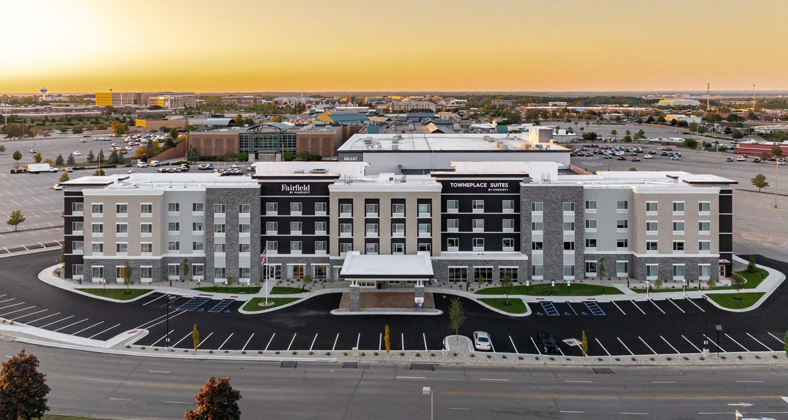
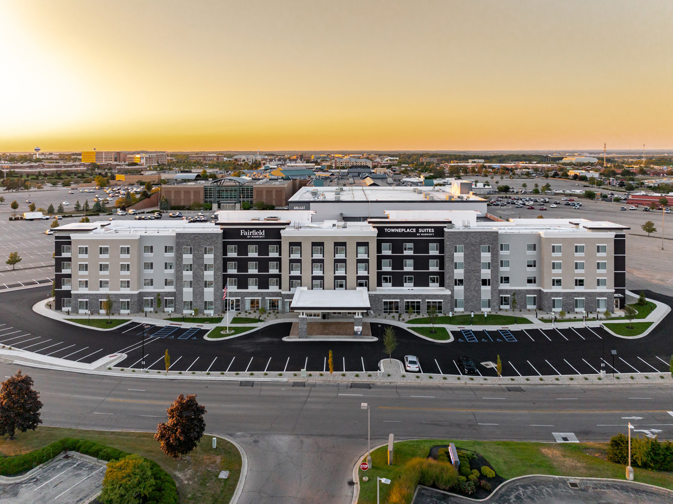
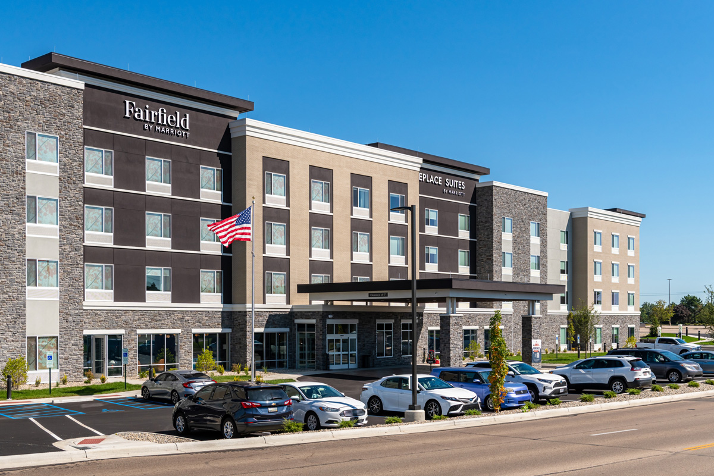
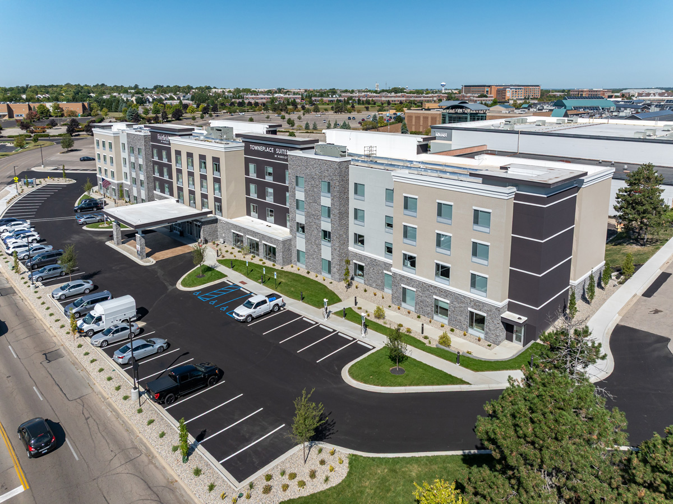
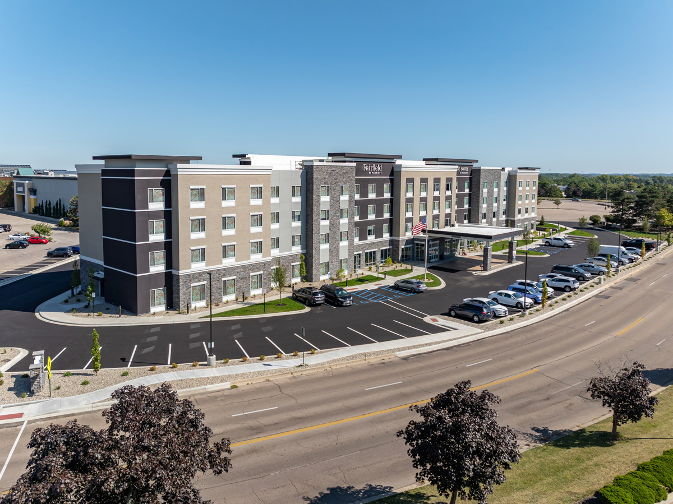
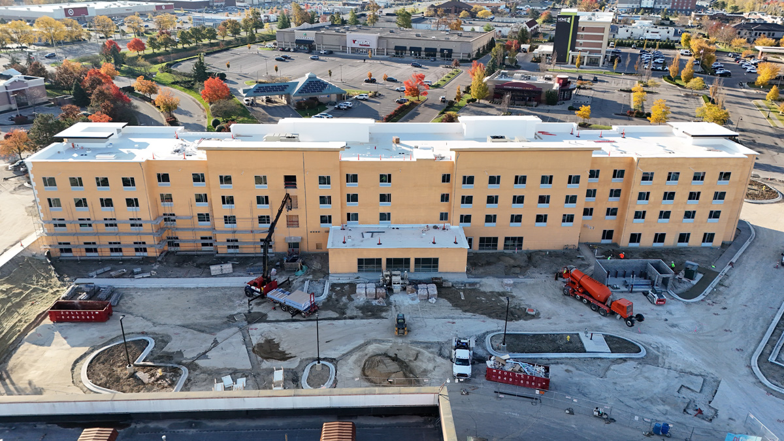
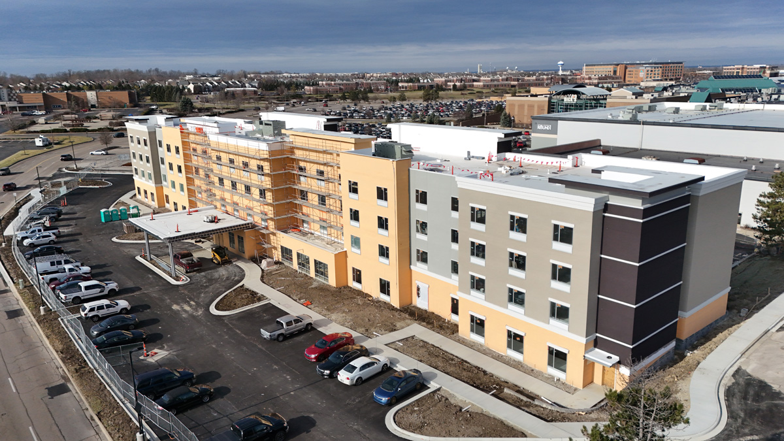
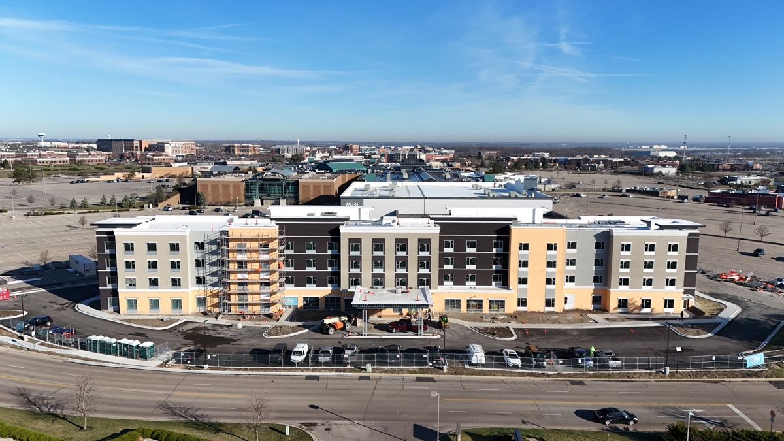
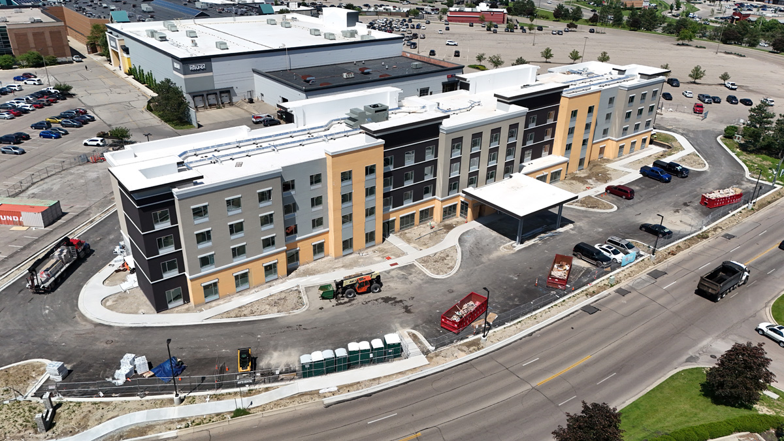
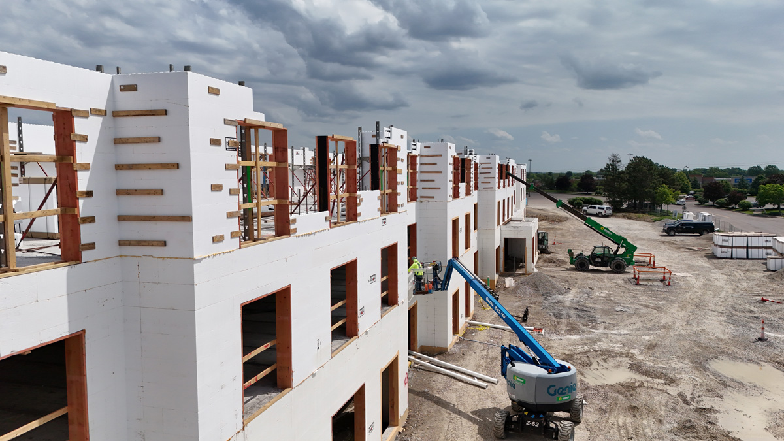
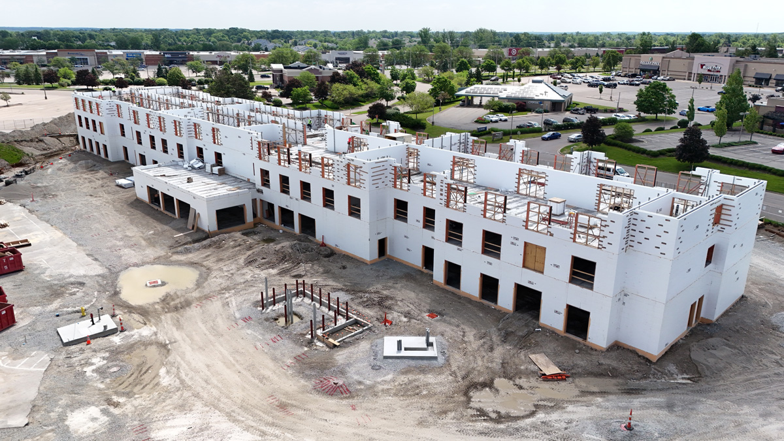
A four-story, 90,000-square-foot Fairfield Inn & Suites — Towne Place Suites by Marriott in Beavercreek, Ohio, anchors the entrance to the region’s largest mall. Built with Fox Blocks ICF, the $20.4 million hotel was developed by Scarlet & Gray Hospitality LLC and built by general contractor HiFive Development Services. Despite its size, the project was completed two months ahead of schedule.
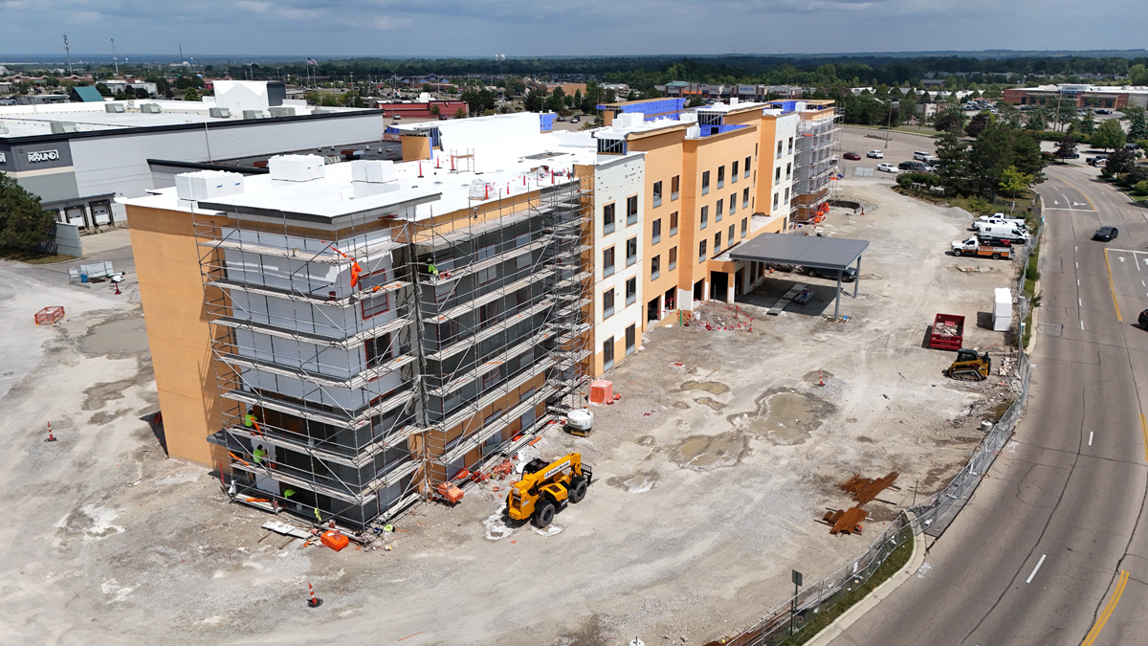
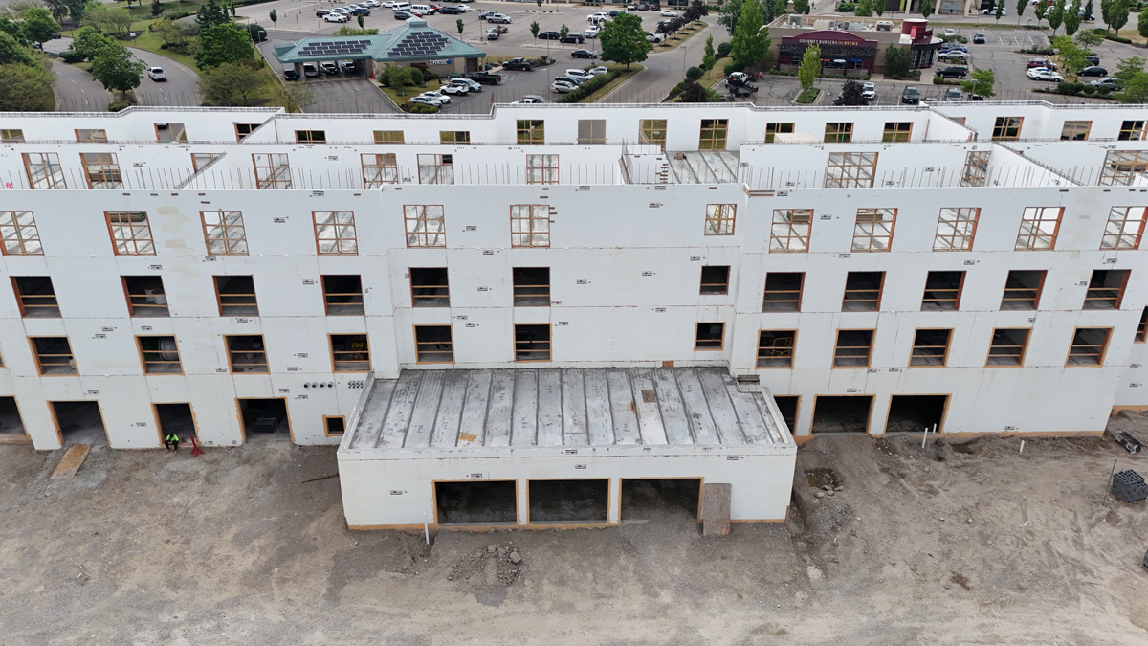
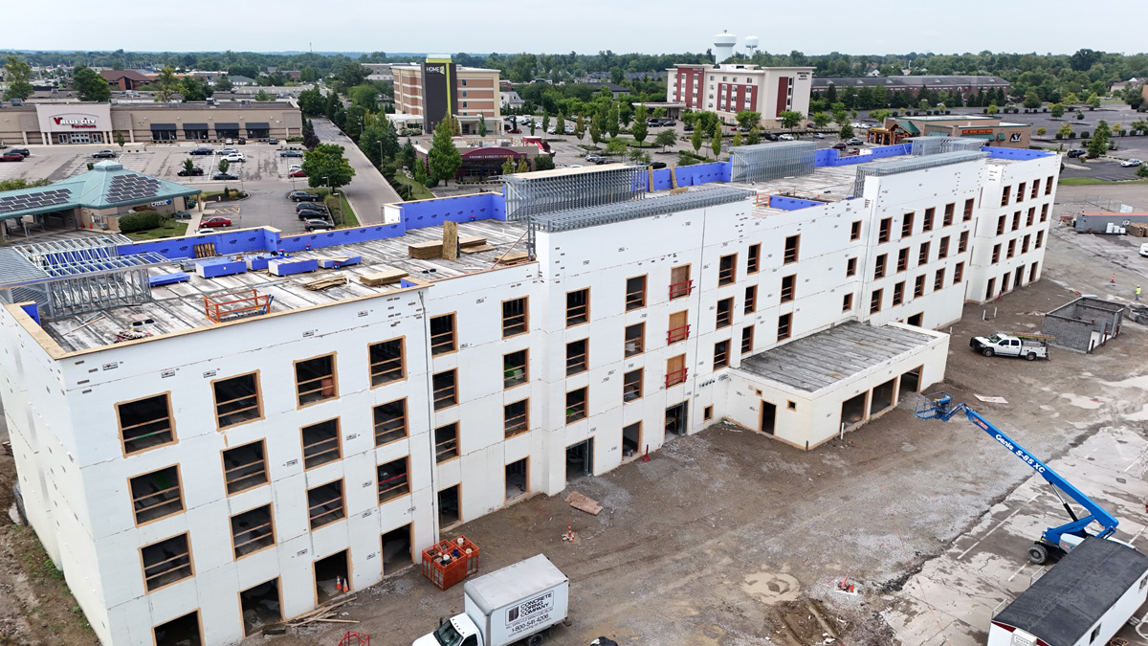
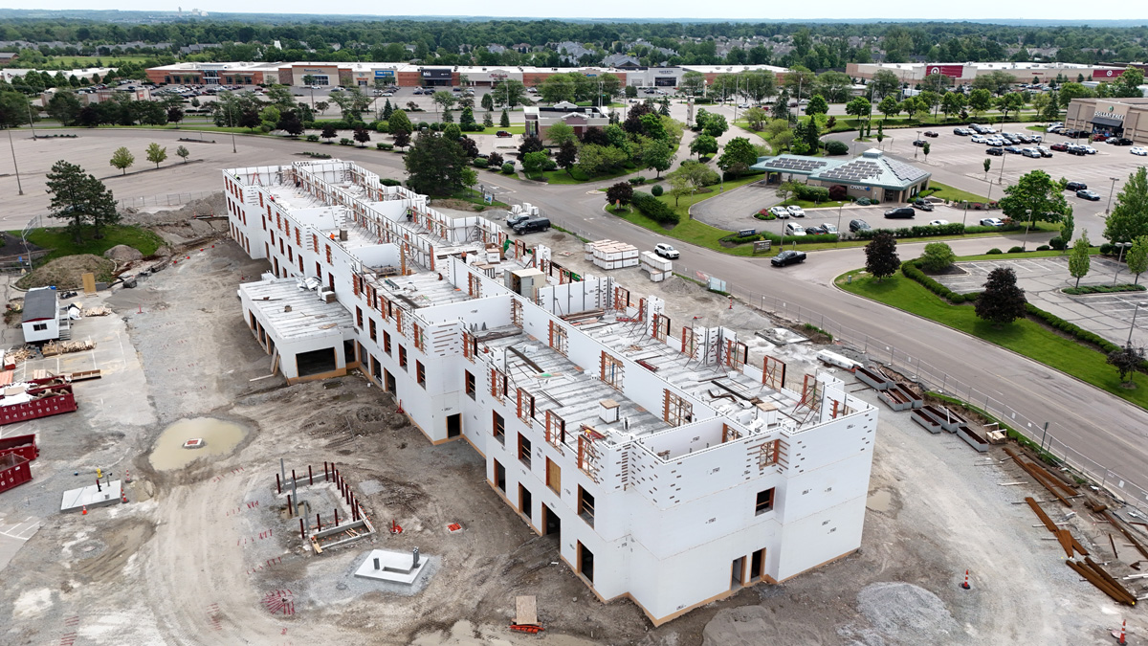
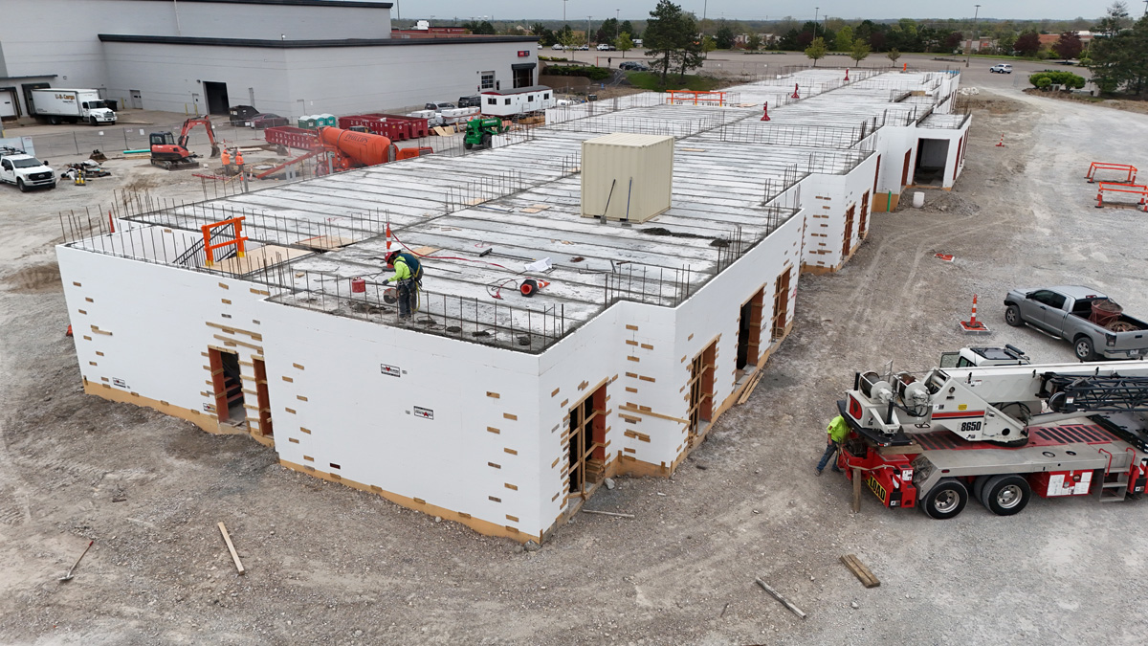
The hotel used 50,008 square feet of exterior ICF walls and another 16,723 square feet of interior ICF walls, for a total of 66,728 square feet of ICF construction. The 85-day ICF installation, done by HVB ICF Contractors in Gays Mills, Wisconsin, was part of an 83-week build. The crew said using ICFs saved them three months of construction time.
Design and Construction
Justice Olson, a representative of Fox Blocks by Airlite Plastics Co., who served as form manufacturer on the project, said the hotel’s scale and setting demanded a design that could hold its own at a high-traffic entry point while still meeting brand standards for a national hotel chain. “The substantial length and height of this Fairfield Inn & Suites property establishes a commanding presence at the entry sequence of the region’s premier mall, creating a memorable first impression,” Olson said. The finished building blends ICFs, EIFS, and masonry systems into what the team describes as a timeless facade that is both sustainable and attractive.
Coordination was central to keeping a project this size on schedule. HiFive’s design team aligned the architectural, structural, and MEP trades, then leaned on professional surveyors to keep control lines accurate across every phase of construction. “HVB has been the team’s go-to installer, consistently delivering superior quality and craftsmanship,” Olson said. Noise control was one of the project’s most important factors. Hotel guests consistently cite noise as a top complaint, so the team used the ICF and precast plank structure to improve sound transmission and impact insulation ratings between floors. “The high-quality ICF and plank structure construction improved STC (sound transmission class) and IIC (impact insulation class) ratings between floors, leading to a noticeable reduction in noise levels and, consequently, higher guest satisfaction,” Olson said.
Energy-Efficiency and Sustainability
The team modeled an estimated 35% energy savings over ASHRAE 2010 standards once high-efficiency packaged terminal air conditioner (PTAC) units, LED lighting, and energy recovery ventilation were installed. “The project utilizes the inherent sustainability benefits of ICF construction, which played a key role in enhancing the building’s overall energy performance,” Olson said.
Those savings translate to roughly a 20% reduction in utility costs, or about $36,000 a year at $2.00 per square foot. The owner is also pursuing Ohio Air Quality Development Authority tax incentives tied to the building’s energy performance, which the team projects could return more than $200,000 in real estate tax savings.
Construction and Site Considerations
Groundbreaking started in January, and ICF construction gave the team an advantage with the weather. “Because ICF construction does not require a slab in place for bearing like wood framing or load-bearing metal studs would typically require, the team was less impacted by weather delays,” Olson said. The crew broke ground January 4, completed the foundation by February 26, backfilled the foundation walls by April 15, and had the structure ready for roofing by August 5. The whole project was finished two months ahead of schedule despite starting in the heart of winter.
Significance to the Industry
The project has become a case study for ICF construction in commercial hospitality, especially since the project was completed during the Covid pandemic years. It was featured in a Dayton Business Journal article covering its groundbreaking, which was delayed by the pandemic, and its relevance as the travel industry was attempting to rebound. “Through the HiFive team’s internal marketing efforts, particularly progress updates shared on social media, they have seen an increased interest from both new and existing clients in building ICF hotels,” Olson said. That interest led to another hotel project that broke ground in October 2025.

Project Statistics
Location: Beavercreek, Ohio
Type: Hotel
Size: 90,000 sq. ft.
ICF Use: 66,728 sq. ft.
Cost: $20.3 million
Total Construction: 83 weeks
ICF Installation Time: 85 days
Construction Team
Owner/Developer: Scarlet & Gray Hospitality LLC
General Contractor: HiFive Development Services
ICF Installer: HVN Inc.
Form Distributor: Fox Blocks by Airlite Plastics
Architect: HiFive Design Group
ICF System: Fox Blocks by Airlite Plastics
Fast Facts
-
Four-story hotel completed two months ahead of schedule; 3 months saved
-
ICFs enabled winter construction
-
Projected annual tax savings exceed $200,000
-
High-efficiency PTAC units, LED lighting, and ERV make-up air systems
-
Energy modeling shows 35% energy reduction over ASHRAE 2010 standards
-
Actual performance delivers 20% utility cost reduction; savings of ~$36,000/year

Like what you read?
Yearly Subscriptions Starting @ $30






0 Comments