

2026 MultiFamily
Winner & People’s Choice
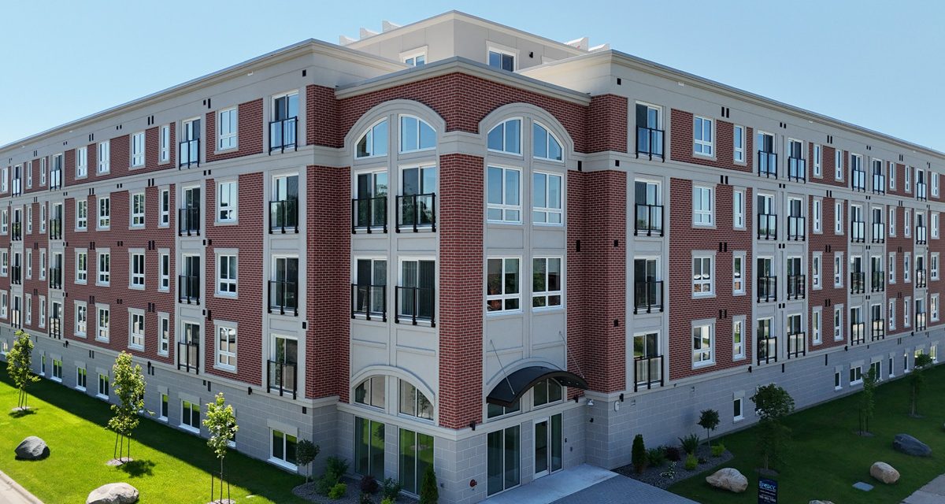
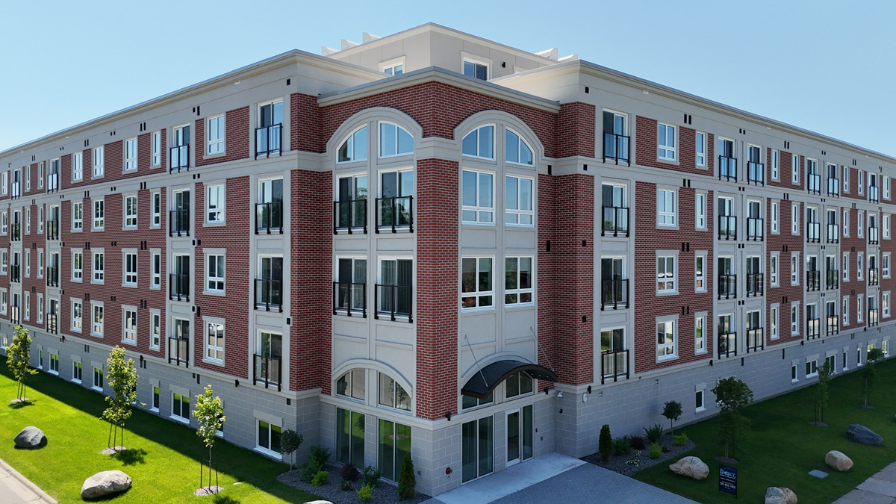
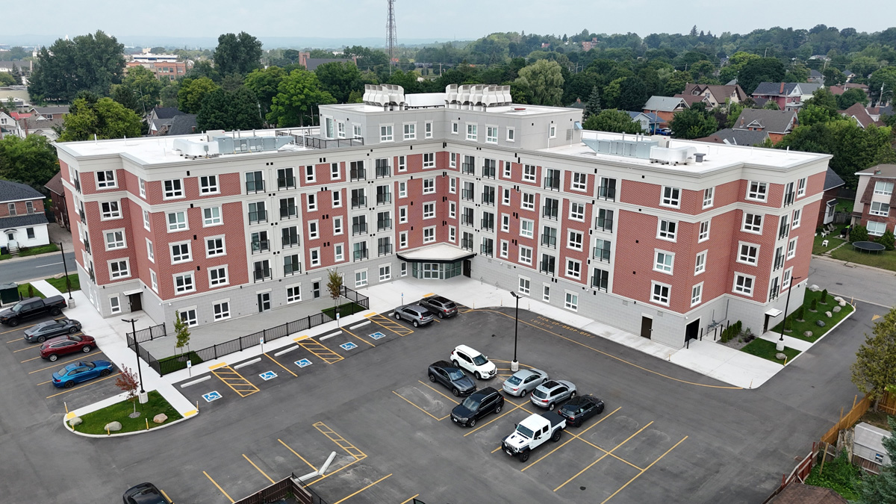
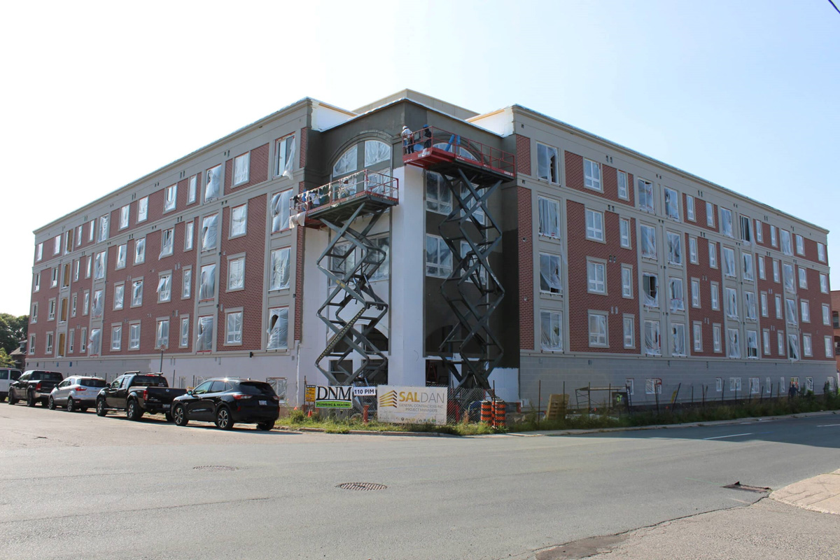
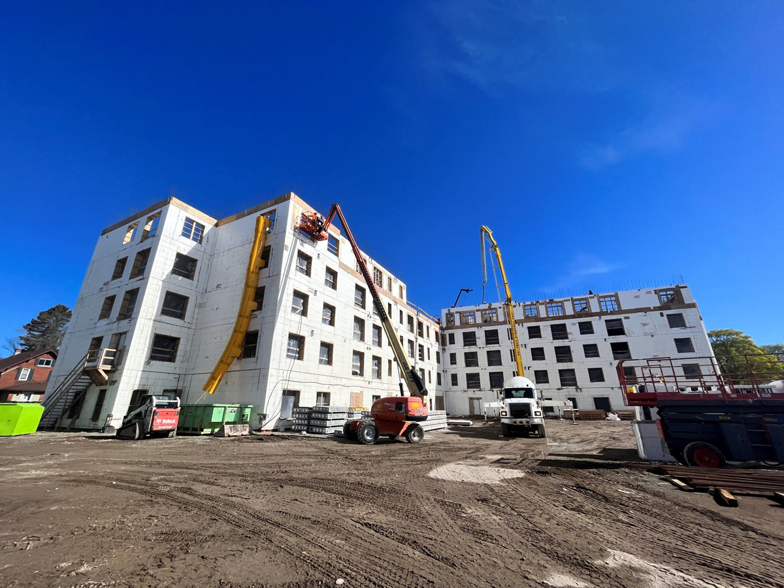
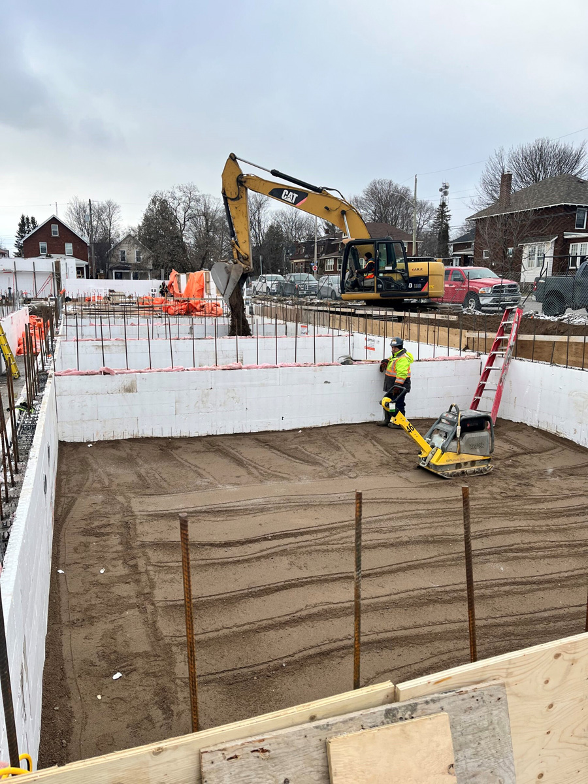
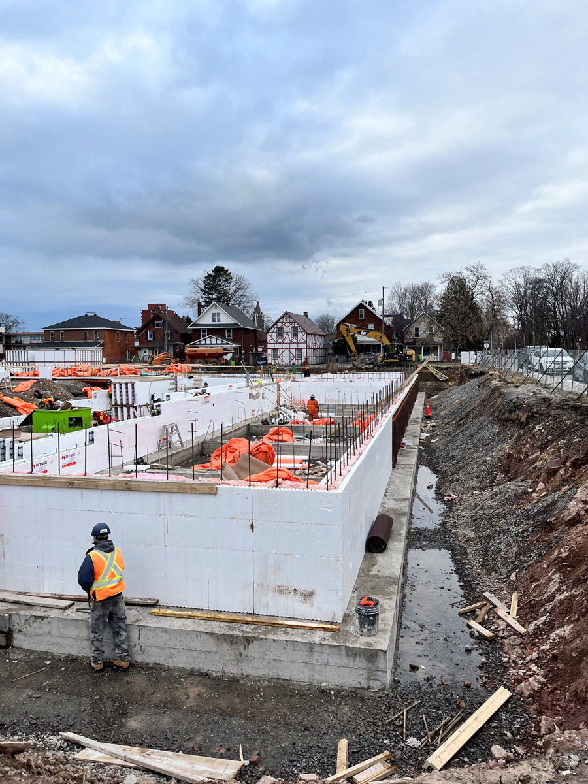
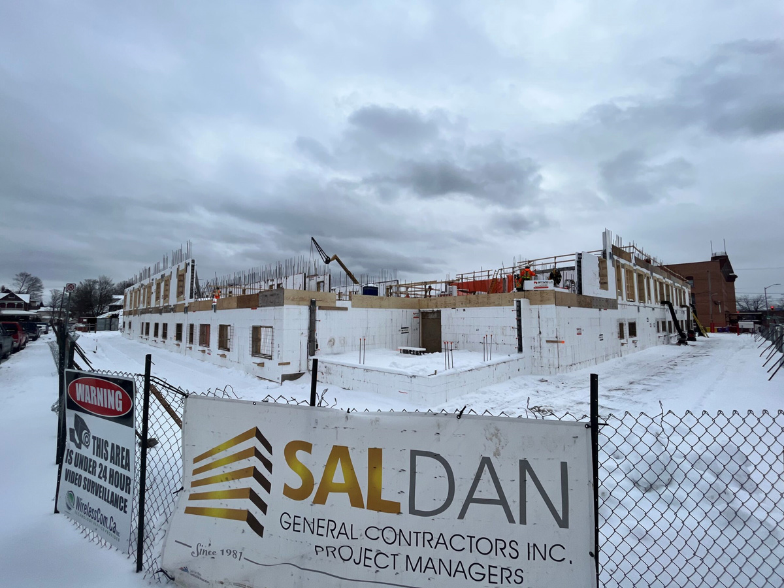
One Ten Pim, a 108-unit multi-residential building in downtown Sault Ste. Marie, Ontario, was built with Alleguard ICFs. The 86,422-square-foot building sits on the site of one of the city’s oldest apartment buildings, which burned down in 1987. The remaining walls of the foundation stood for years as a local landmark that residents nicknamed “The Sault’s Stonehenge.” Construction ran 76 weeks, with ICF installation taking 121 days. The team estimates ICF construction saved about four months compared with conventional building.
Even before construction began, the project attracted a waiting list of prospective tenants. The project received a lot of media attention since it revitalized a highly visible downtown lot.
“Revitalizing this location with a new residential building not only breathes new life into the area, but the design and exterior finish restore a piece of the city’s history with a perfect colour blend with the surrounding buildings,” said Sydney Brewer, communications coordinator for SalDan General Contractors Inc., the general contractor on the project.
Design and Construction
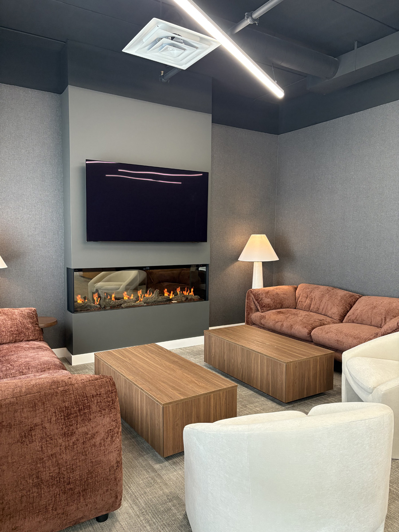
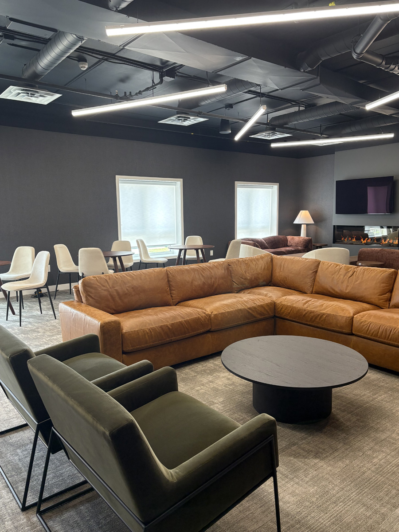
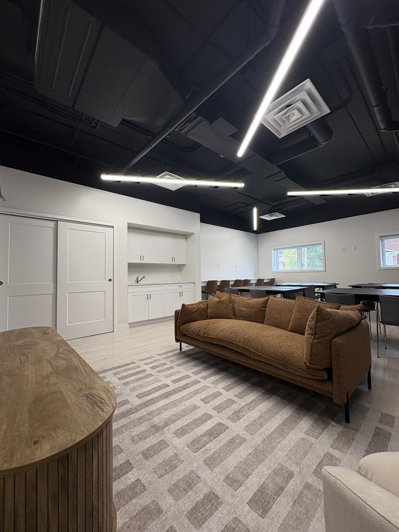
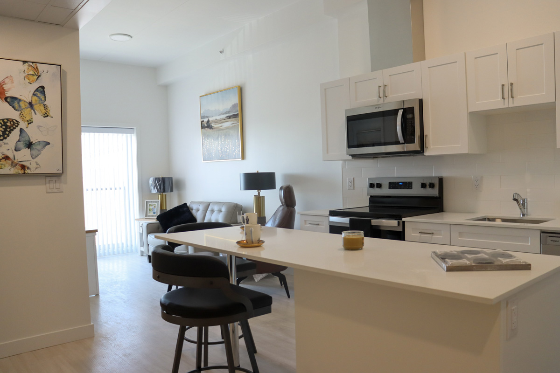
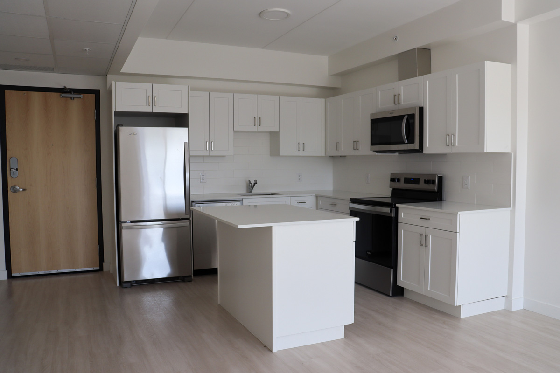
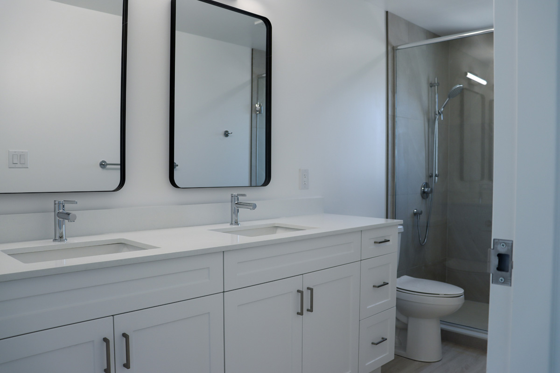
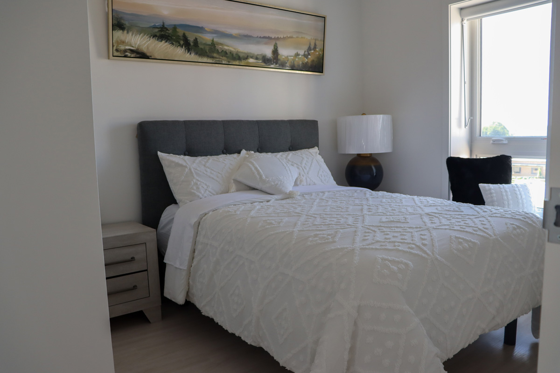
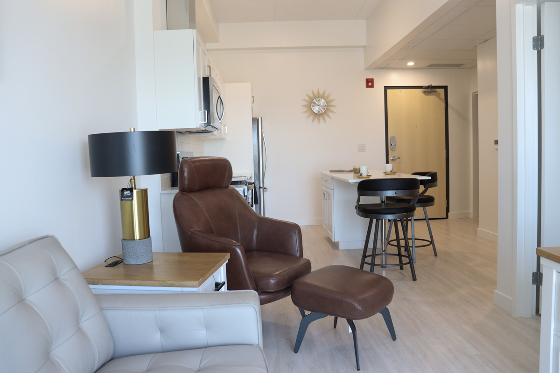
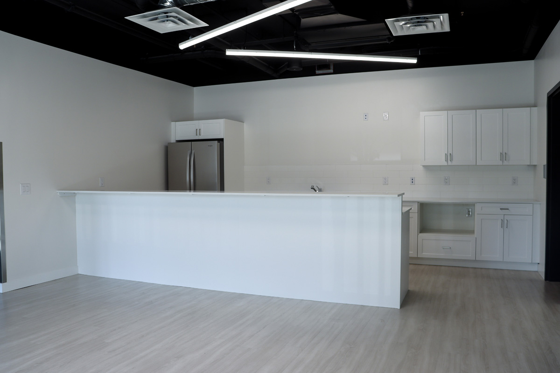
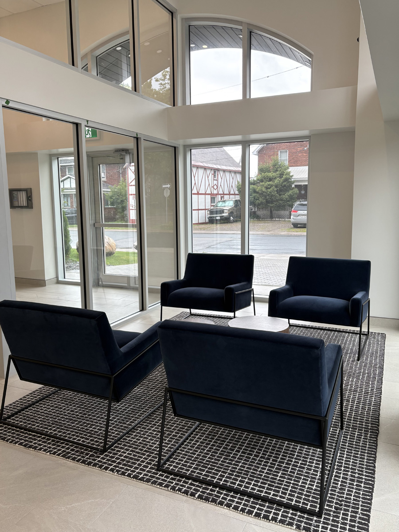
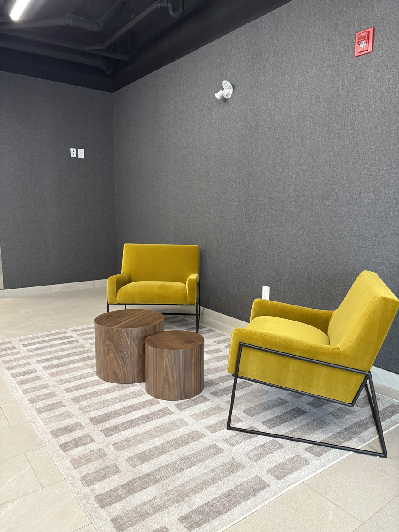
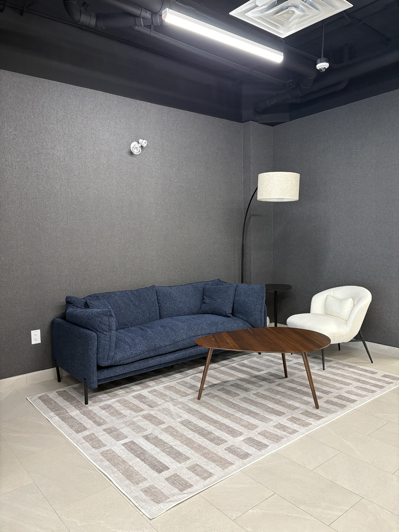
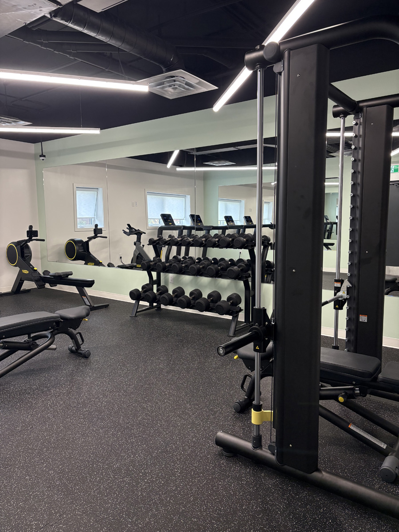
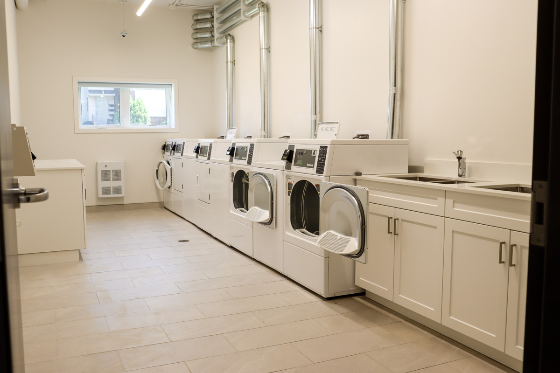
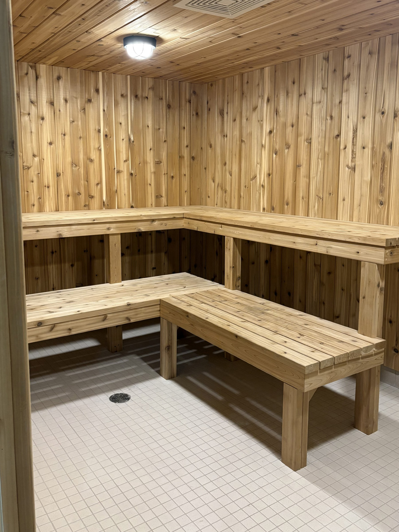
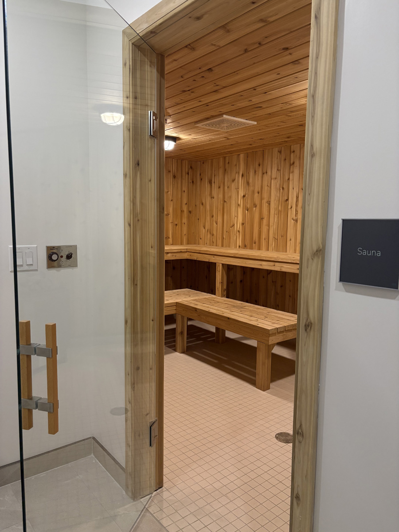
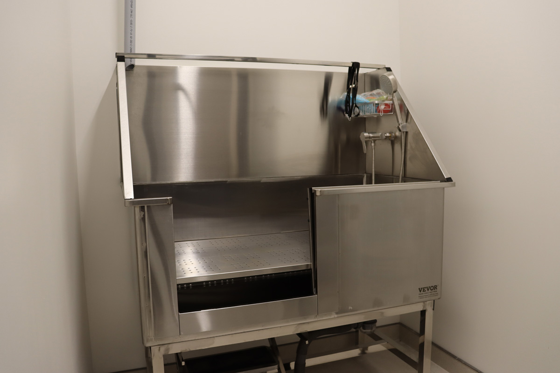
The building offers 12 different suite layouts designed to be bright and contemporary. Most have fully equipped kitchens, dishwashers, vented exhaust fans, spacious bathrooms, Juliette balconies, in-suite laundry, and free tenant parking. Shared amenities include party rooms, co-working and games areas, a sauna, a gym, meeting rooms, a stainless steel pet-washing station, tenant storage, shared community kitchens, and an outdoor private patio. The ground floor also houses community rooms and a coin-operated laundry. Tenant storage lockers run from the ground floor to the fourth floor.
Wall heights vary by level. Walls are 11 feet, 6 inches on the ground floor, 10 feet on floors two through five, and 10 feet 8 inches in the penthouse. A variable refrigerant flow (VRF) system gives each suite independent climate control across multiple zones at once, which the team says reduces energy use and the building’s carbon footprint. Sault Ste. Marie is known for cold winters. To keep poured concrete above 95°F (35°C) during colder months, the crew pre-heated reinforcing bars, cored holes at the base of walls to introduce forced heat, and insulated the top of each wall with R30 insulation.
The site was previously occupied by an apartment building that sustained two separate fire incidents, requiring extensive soil remediation. “As a result of the fires, areas were found to be contaminated and had to be carefully removed and properly disposed of in accordance with environmental regulations,” said Brewer. “Through timely schedule adjustments and careful pre-ordering of materials, the project timeline remained unaffected, with no impact on the planned completion date,” Brewer said, and ICF construction let work continue uninterrupted through the long, harsh Northern Ontario winter.
SalDan, with 45 years of experience in the Northern Ontario construction industry, has built several other ICF projects in the region, including an 87-unit build for the Ontario Finnish Rest Home Association and a 108-unit build for the Royal Canadian Legion Branch 25. “We have a trusted, long-term relationship with Alleguard, as we have been building with their products for several years,” Brewer said. “We have our own crews to install the ICF and cast-in-place concrete, so we are very familiar and comfortable building with ICF. Alleguard has always provided wonderful technical service and has consistently met our required timelines to meet our completion dates. The Plumwall bracing-scaffolding efficiency and reliability in its use greatly enhances our safety and performance timing.”
Sustainability and Significance
ICFs make up 100% of the building’s exterior walls, totaling 39,703 square feet, with another 58,692 square feet of interior ICF walls. Underslab insulation adds 15,628 square feet of Amvic Silverboard, bringing the project’s total ICF use to 98,395 square feet.
“ICF construction guarantees high-quality materials and precise design details, enhancing building safety, improving sound insulation for tenant comfort, and reducing maintenance needs,” Brewer said. “Over time, there will be fewer issues and lower upkeep costs, helping building management save compared to conventional buildings and provide a better, more stable return on investment.” She adds that the building’s “combustion and fire separations provide enhanced durability, increased safety, greater long-term value, improved energy efficiency, and virtually eliminate structural deterioration.” The building also includes triple-glazed windows and EV parking chargers.
The $27.75 million project was backed by a $25 million fully repayable, low-interest loan from the Apartment Construction Loan Program. Member of Parliament Terry Sheehan pointed to the funding as a key part of the federal government’s effort to boost housing supply in Sault Ste. Marie. “We were able to easily achieve this and pass Ontario Building Code inspections with the use of ICF and all the environmental energy efficiencies mandated by the Canadian federal government’s emission efficiency rules,” Brewer said.
For developer Steve Perzia, the project was personal. “As a developer, we had a clear vision — this wasn’t just another project, but a legacy that we wanted to leave for the city of Sault Ste. Marie. … We couldn’t be prouder of the outcome — a project that truly stands as a legacy for the community.”
Brewer said the building has had a positive impact on Sault Ste. Marie and the area, offering a sustainable home for tenants. “Not only did the locals watch the build with eagerness, but we also received Canada-wide attention throughout construction.”
Project Statistics
Location: Sault Ste Marie, Ontario, Canada
Type: Apartment complex
Size: 86,422 sq. ft.
ICF Use: 98,395 sq. ft.
Cost: $27.8 million
Total Construction: 76 weeks
ICF Installation Time: 121 days
Construction Team
Owner/Developer: The Perzia Group Ltd.
General Contractor: SalDan General Contractors Inc.
ICF Installer: SalDan General Contractors Inc.
Form Distributor: Amvic by Alleguard
Architect: David Ellis Architects
ICF System: Amvic by Alleguard
Fast Facts
-
108-unit residential building with Juliette balconies, in downtown
-
Gym, sauna, laundry, multiple shared spaces, tenant storage lockers
-
ICFs enabled winter construction
-
Built atop ruins of a historic apartment building destroyed by 1987 fire

Like what you read?
Yearly Subscriptions Starting @ $30






0 Comments